
Commercial rough-in and tenant fit-out plumbing in Richmond Hill.
Taking a shell unit or a tired space in Richmond Hill and plumbing it for its new tenant: washrooms, break rooms, kitchens, utility sinks and equipment, roughed in from the drawings and finished to the fixture schedule.
What does tenant fit-out plumbing include?
Everything from the existing building stubs to the finished fixtures: new washrooms and break rooms, kitchen and equipment hookups, water heaters, floor drains and the drain, vent and water lines that feed them. We rough it in from the drawings, pass the inspections and set the fixtures on the finish schedule.
A shell unit in Headford Business Park comes with capped stubs and a bare slab. A storefront on Yonge Street comes with a previous tenant's layout that no longer fits. Either way, Seal Plumbing takes the architectural and mechanical drawings, prices the fit-out within 24 to 48 hours and delivers the plumbing in two clean phases: rough-in before the walls close, finish once the millwork and flooring are in.
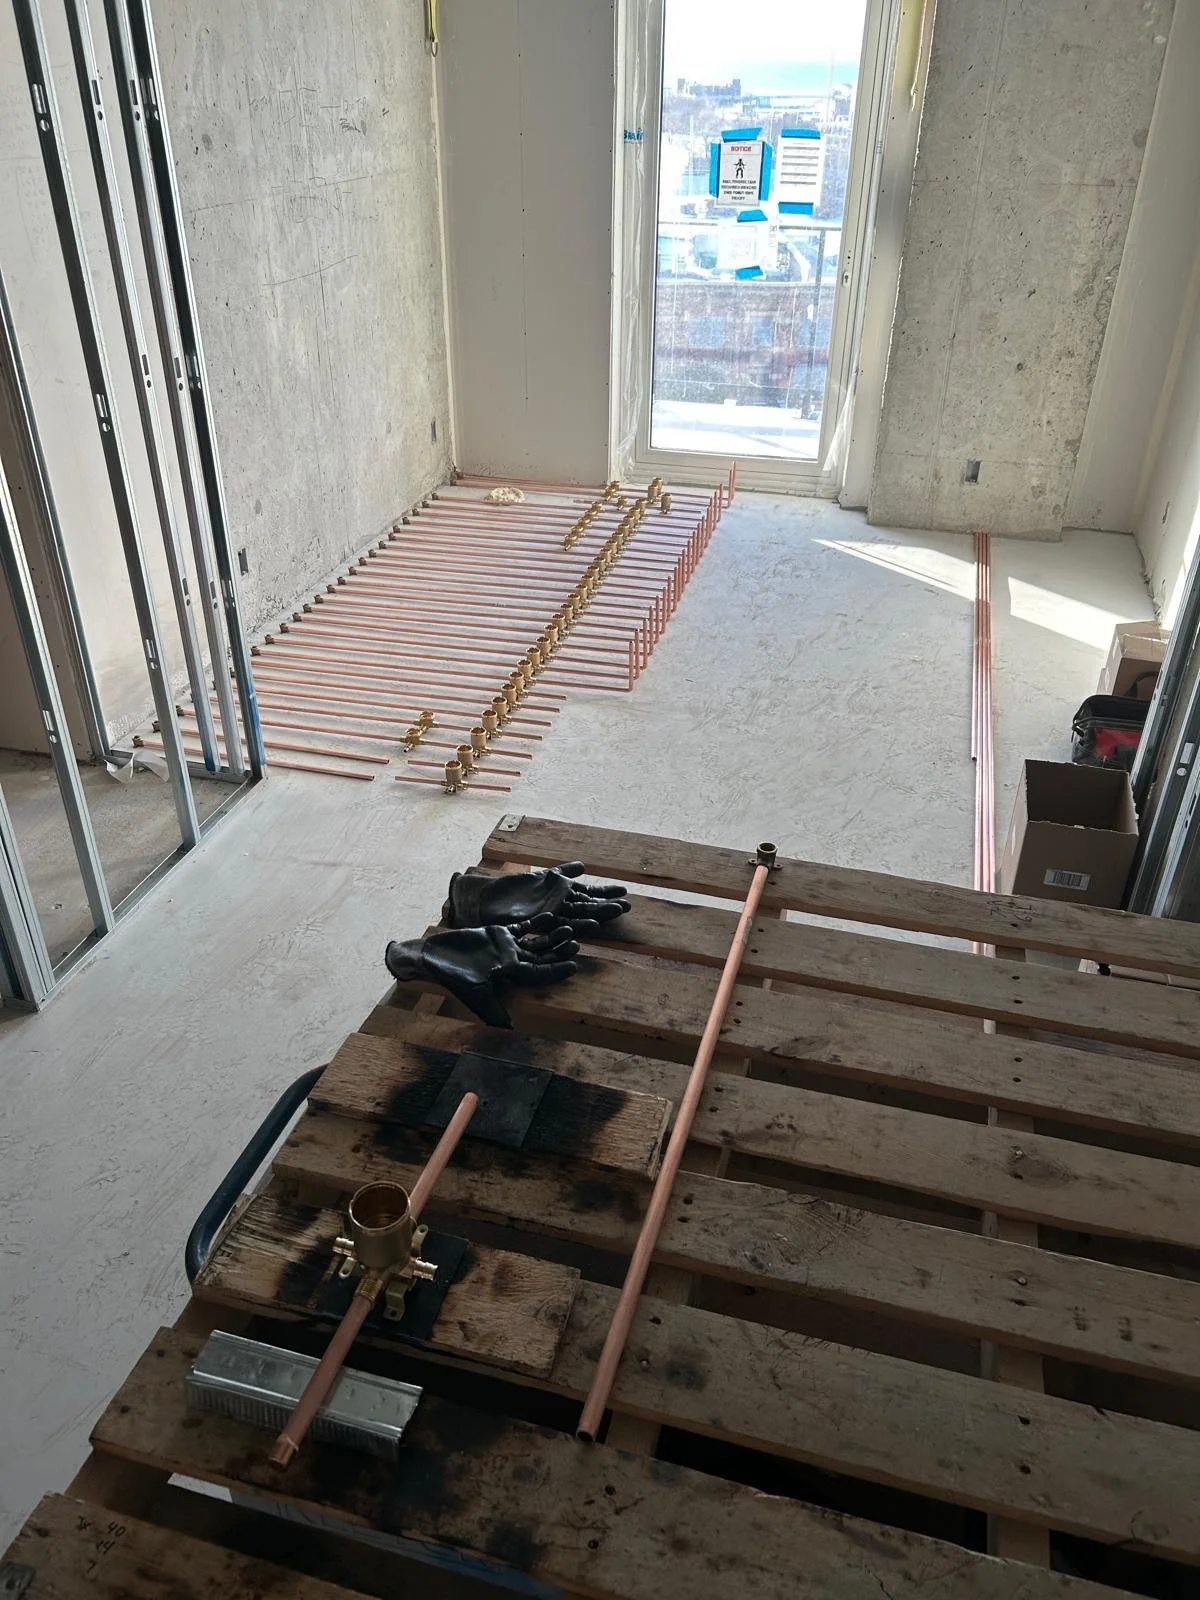
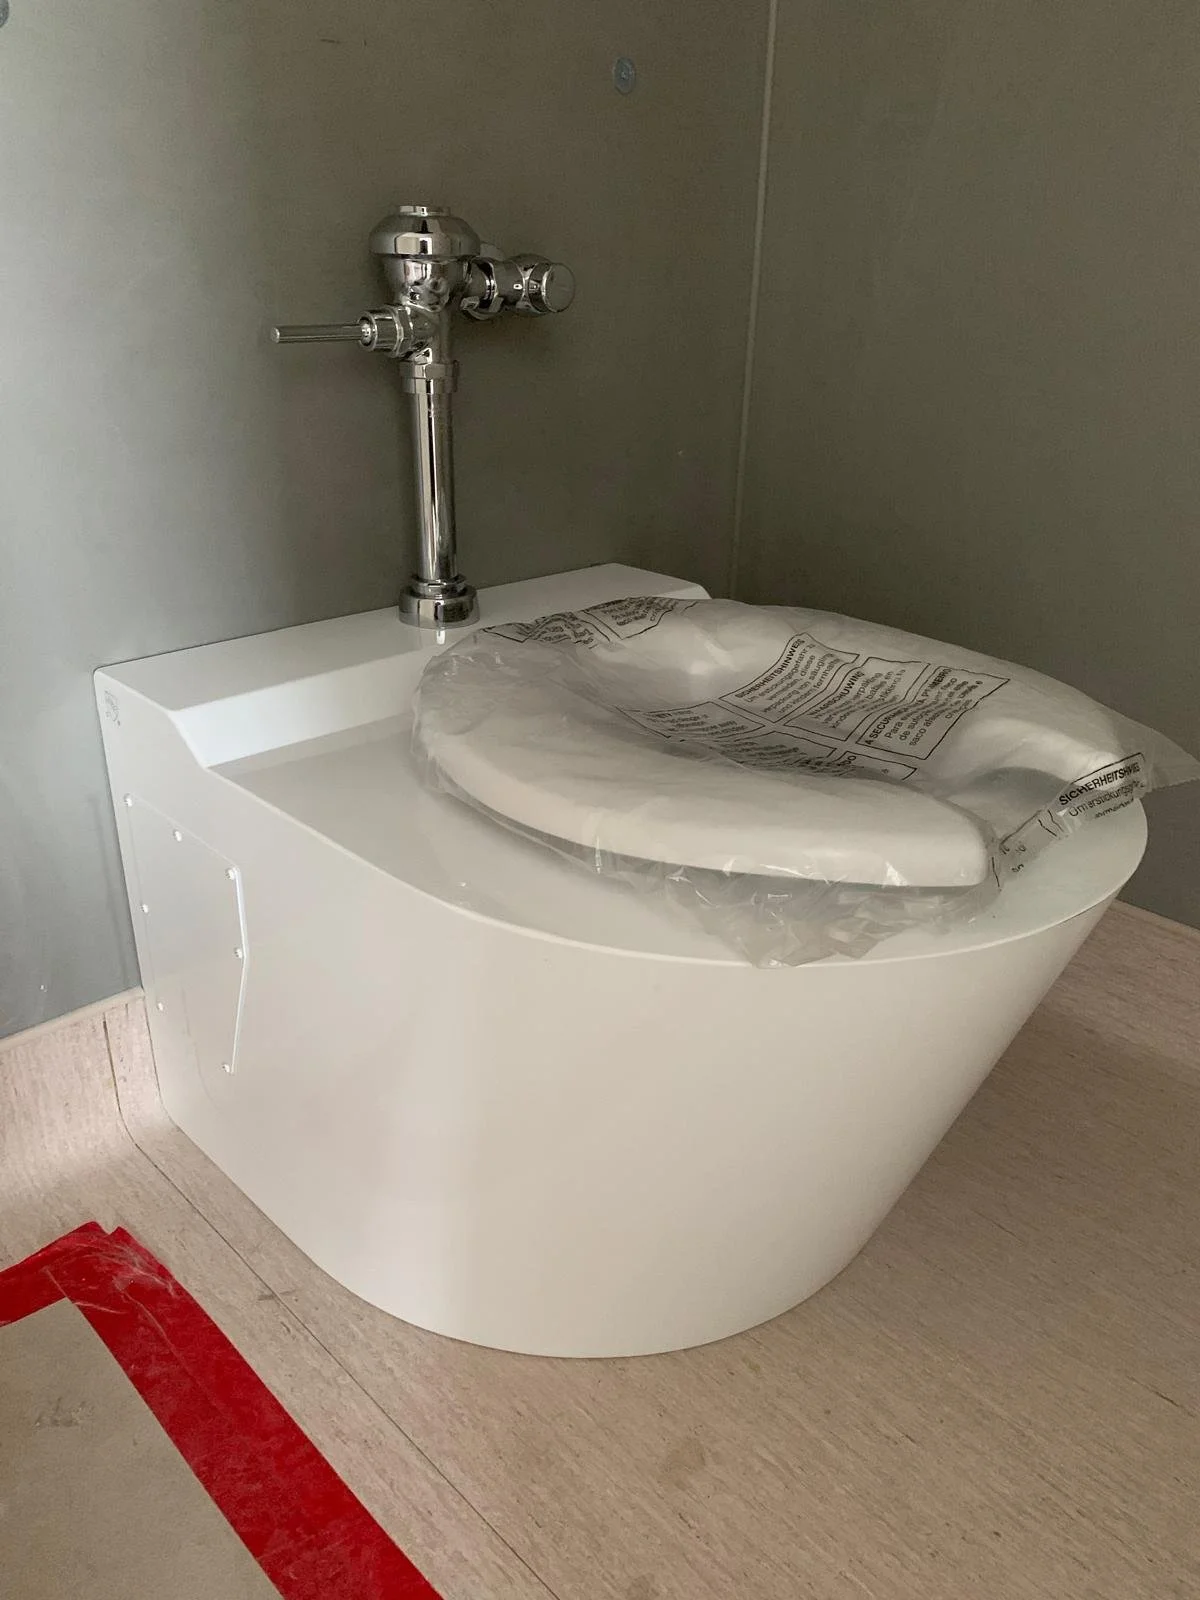
Rough-in includes any slab work for new floor drains or washroom groups, the drain, vent and water lines to each fixture, water heater and equipment connections and the shut-offs that let the tenant isolate their own unit. Finish includes fixtures, faucets, trim, equipment connections and the final test and inspection.
We coordinate directly with your general contractor and the landlord's base-building requirements, and we handle the permit and inspection sequence so the handover is not delayed.
Fit-out plumbing we deliver
- Washroom groups & barrier-free washrooms
- Break rooms, kitchenettes & commercial kitchens
- Equipment hookups: dishwashers, ice machines, sterilizers
- Water heaters & recirculation
- Floor drains, hub drains & cleanouts
- Tenant shut-offs & backflow prevention
How does commercial rough-in & tenant fit-out plumbing work in Richmond Hill?
Two phases, coordinated with the other trades, with inspections passed in between.
Quote from the drawings
Written, itemized quote within 24 to 48 hours of receiving the fit-out drawings.
Rough-in
Slab work if needed, then drain, vent and water lines to every fixture location, pressure tested and inspected before drywall.
Finish
Fixtures, trim, water heater and equipment connections set once millwork and flooring are complete.
Test and handover
Everything is run and tested, the final inspection is passed and the tenant gets a walkthrough of shut-offs and cleanouts.
What does commercial rough-in & tenant fit-out plumbing cost in Richmond Hill?
Tenant fit-out plumbing in Richmond Hill is quoted in writing from the drawings, within 24 to 48 hours. The price depends on the fixture count, how far the new fixtures are from the existing stubs, whether the slab has to be opened and the equipment the tenant brings.
Commercial quotes are itemized by phase and submitted in writing within 24 to 48 hours of receiving the drawings. The written quote is the number that counts; changes to the drawings or scope are priced as change orders, also in writing.
What plumbing does a Richmond Hill tenant fit-out involve?
From a Yonge Street storefront to a Headford business park unit, the fit-out plumbing follows the drawings and the City's rules.
Shell units in business parks
New units in Headford Business Park along Highway 404 and in Beaver Creek can come as shells with capped services. We rough in washrooms, break rooms and utility sinks from your drawings and finish them to the fixture schedule the landlord approved.
Converting older retail
When a storefront along Yonge Street becomes a cafe, clinic or office, the existing drains may not suit the new layout. We assess the building drain, plan new routes and include any backflow protection the new use needs under By-law 125-14.
Landlord and meter requirements
Landlords set their own rules for backflow and metering on their units. In Richmond Hill, non-residential meters are paid for at building permit and need planning ahead. We work to both sets of requirements so the opening date is not held up.
Start the plumbing conversation while the lease is being negotiated. For a Richmond Hill fit-out, knowing early whether the unit needs a new washroom, a grease interceptor or backflow protection keeps the schedule realistic. We quote from your drawings within 24 to 48 hours, in writing.
What other commercial plumbing services do you offer in Richmond Hill?
The same licensed crew, across every commercial service and sector in Richmond Hill.
What does your recent commercial work look like?
Fit-outs and rough-ins from recent commercial projects. Tap a photo for a closer look.
Which Richmond Hill areas do you serve?
Commercial and industrial units along the Highway 7 and Highway 404 corridors, in the Beaver Creek and Headford business parks, the Yonge Street storefronts, and projects across Vaughan, Markham, Aurora and the north GTA.
Commercial work across the GTA: see the main commercial plumbing page or all service areas →
Residential job instead? See our Richmond Hill plumber page.
Commercial Rough-In & Tenant Fit-Out Plumbing nearby: Vaughan, Markham, Aurora and King City.
Commercial Rough-In & Tenant Fit-Out Plumbing questions Richmond Hill businesses ask
How do I get started?
Call 647-402-4825 or send your drawings through the contact page. Quotes on commercial work are submitted within 24 to 48 hours, in writing, from the mechanical and architectural drawings.