
Industrial plumbing contractor in Richmond Hill.
Plants, warehouses and shops in the Beaver Creek and Headford business parks and along the Highway 404 corridor: process and wash-down water, trench and floor drains, washroom groups and backflow prevention, installed from the drawings by a WHMIS and working-at-heights certified crew.
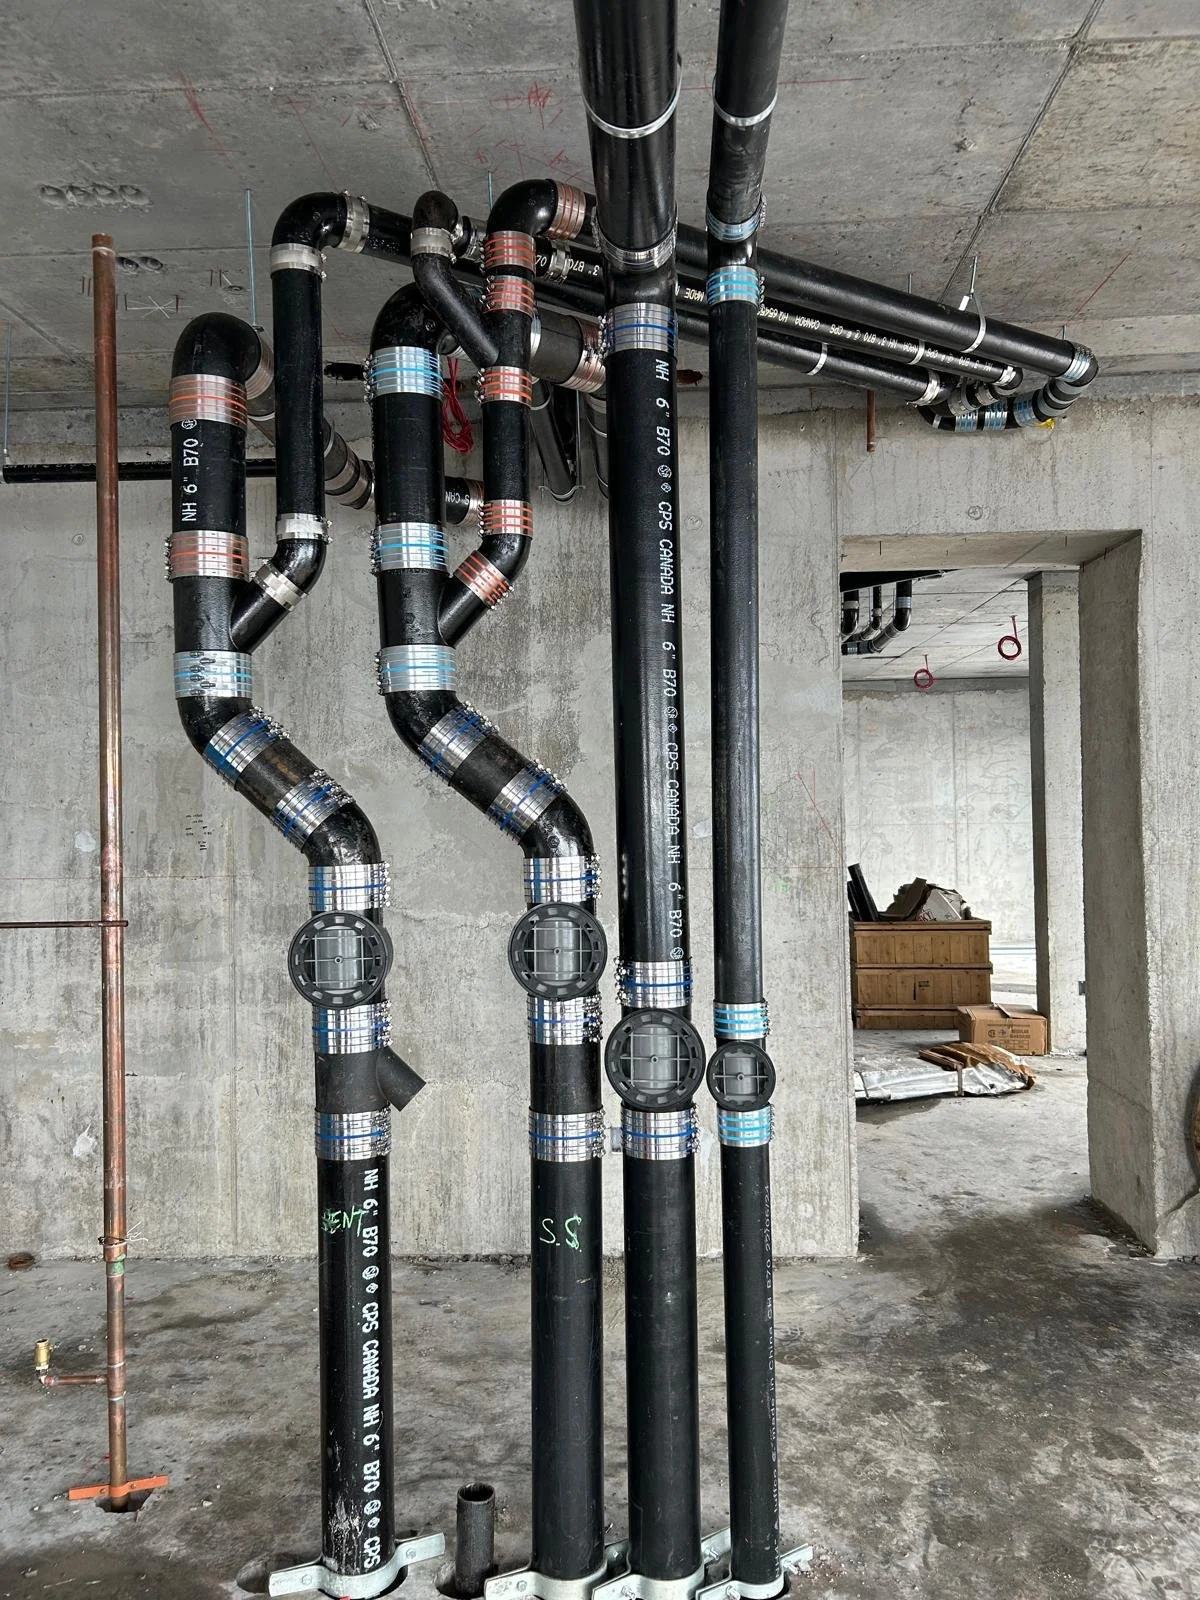
What does industrial plumbing cover?
Beyond the washrooms and lunchroom, industrial plumbing means process water and wash-down lines, trench drains and floor drains sized for the floor area, oil and sediment interception where the use requires it, backflow prevention to protect the municipal supply, and water heating for the fixture load. We install it from the mechanical drawings and pass the inspections.
Industrial units in Richmond Hill and across York Region, from the shops off Crosby Avenue to the larger buildings in Headford Business Park along Highway 404, have plumbing that works harder than a storefront: wash-down stations, trench drains across a production floor, process water with backflow protection, and washroom groups sized for shift changes. Seal Plumbing installs it from the drawings and quotes within 24 to 48 hours.
Below-slab work is common on industrial projects, so our concrete scanning and slab cutting service is part of the same crew and the same quote. Above ground, water distribution is run in copper, sized and valved so a line can be isolated without shutting the plant down.
The crew is WHMIS and working-at-heights certified, which matters on a site with mezzanines, racking and lift work, and the company is licensed and insured. Inspections and permits run through our code compliance process.
Industrial plumbing we deliver
- Process & wash-down water lines
- Trench drains, floor drains & hub drains
- Oil & sediment interceptors where required
- Backflow prevention on the service
- Washroom groups, lunchrooms & emergency eyewash connections
- Water heaters sized to the fixture load
How does industrial plumbing work in Richmond Hill?
Underground first, then distribution, with isolation valves so the plant keeps running.
Quote from the drawings
Itemized quote within 24 to 48 hours, with the underground and above-ground phases separated.
Scan, cut and underground
Slab scanned and cut for trench and floor drains, drains set and inspected before backfill.
Distribution and equipment
Water distribution, backflow prevention, wash-down and process connections installed and isolated by zone.
Test and sign-off
System tested, final inspection passed and valve locations documented for your maintenance team.
What does industrial plumbing cost in Richmond Hill?
Industrial plumbing in Richmond Hill is quoted in writing from the mechanical drawings, within 24 to 48 hours. The price depends on the floor area to be drained, the length of trench and slab work, the process water scope and the backflow and interception equipment required.
Commercial quotes are itemized by phase and submitted in writing within 24 to 48 hours of receiving the drawings. The written quote is the number that counts; changes to the drawings or scope are priced as change orders, also in writing.
What plumbing do Richmond Hill industrial units need?
Process water, wash-down areas and backflow protection matter most in the business parks along Highway 404 and Highway 7.
Beaver Creek Business Park
Beaver Creek covers over 600 acres near Highways 7, 407 and 404 and is Richmond Hill's largest and southernmost business park. It holds businesses from many sectors, and we plumb process water, trench drains and washroom groups from the drawings.
Headford and the 404 corridor
Headford Business Park runs along Highway 404 north of 16th Avenue, where the City announced a 20,800 square metre Amazon delivery station. Larger buildings there need washroom groups sized for shifts and backflow protection on the service and the equipment.
Annual backflow tests
Industrial premises in Richmond Hill fall under By-law 125-14, with a cross-connection survey and yearly testing of every backflow device. We install the right device for each hazard, with isolation valves and test ports placed where a tester can reach them.
For an industrial unit in Richmond Hill, list every piece of equipment that uses water, along with its connection size, before we quote. That tells us the backflow protection, the drain sizes and the water service needed. We install from the drawings with a WHMIS and working-at-heights certified crew.
What other commercial plumbing services do you offer in Richmond Hill?
The same licensed crew, across every commercial service and sector in Richmond Hill.
What does your recent commercial work look like?
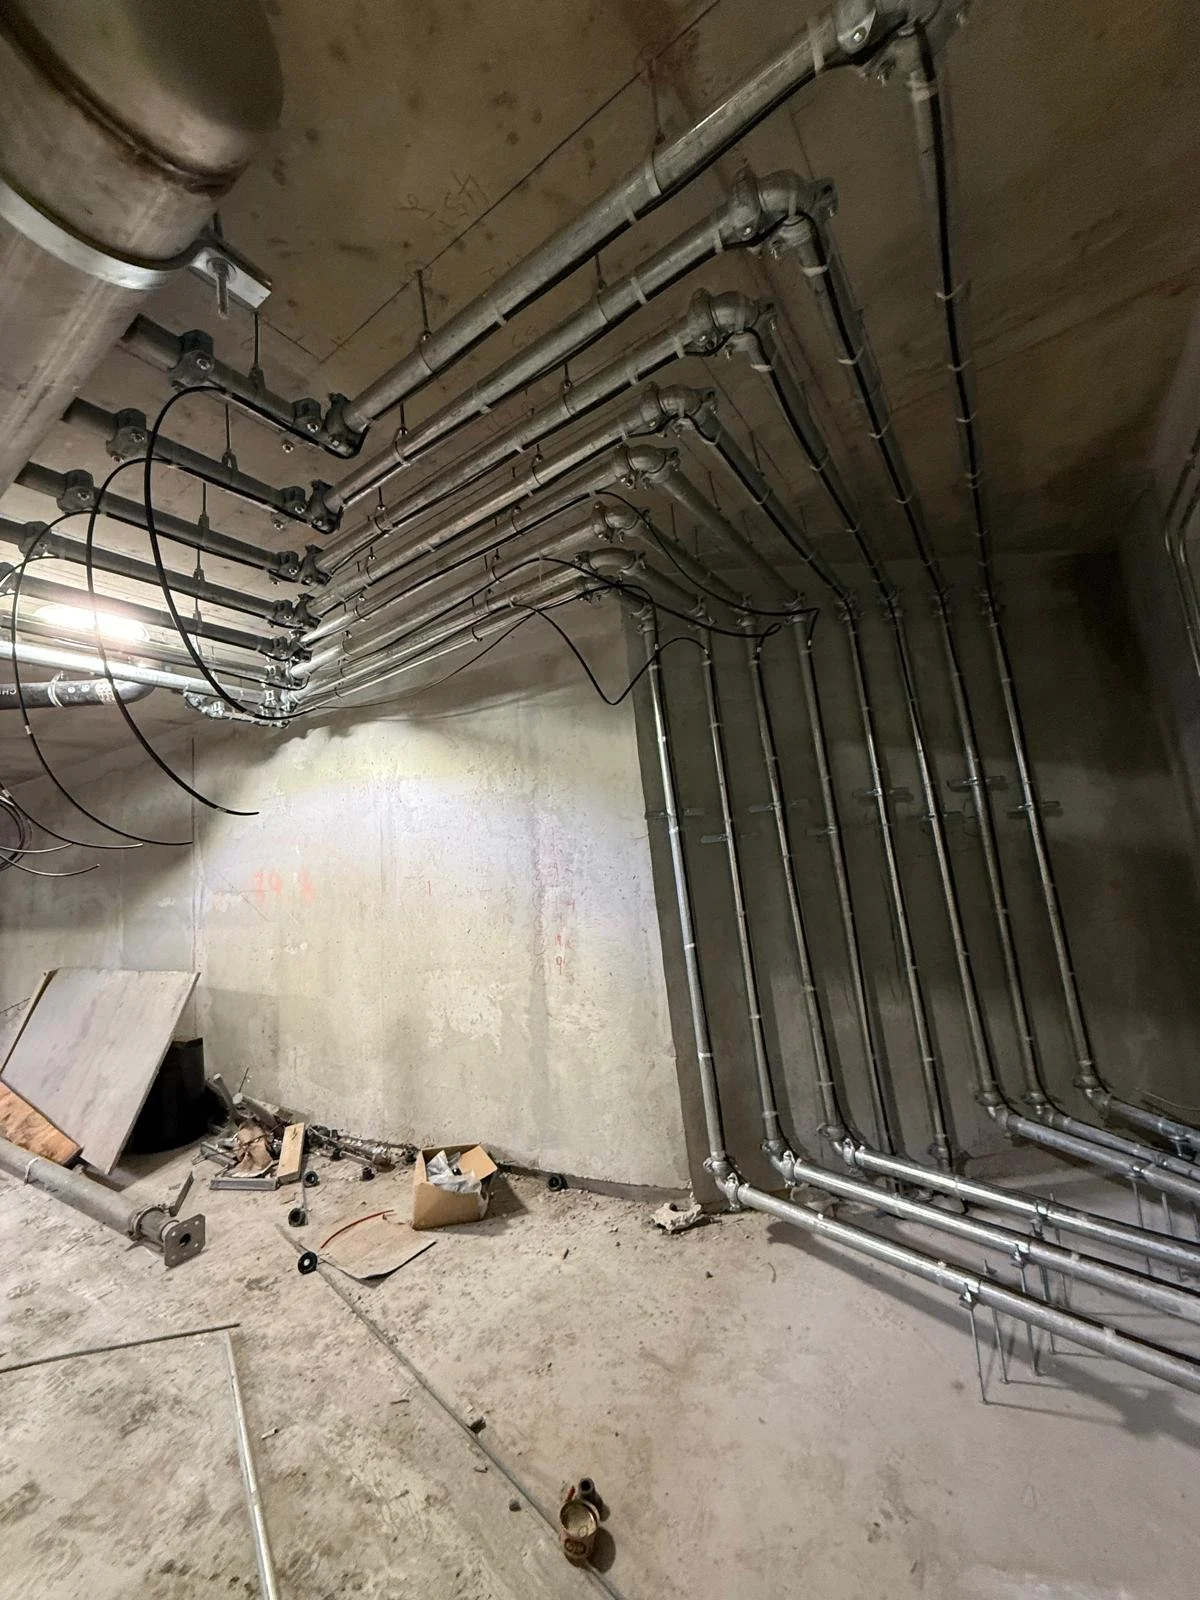
Underground drains, risers and distribution from recent commercial and industrial projects. Tap a photo for a closer look.
Which Richmond Hill areas do you serve?
Commercial and industrial units along the Highway 7 and Highway 404 corridors, in the Beaver Creek and Headford business parks, the Yonge Street storefronts, and projects across Vaughan, Markham, Aurora and the north GTA.
Commercial work across the GTA: see the main commercial plumbing page or all service areas →
Residential job instead? See our Richmond Hill plumber page.
Industrial Plumbing nearby: Vaughan, Markham, Aurora and King City.
Industrial Plumbing questions Richmond Hill businesses ask
How do I get started?
Call 647-402-4825 or send your drawings through the contact page. Quotes on commercial work are submitted within 24 to 48 hours, in writing, from the mechanical and architectural drawings.