
Healthcare and clinic plumbing in Richmond Hill.
Dental offices, medical clinics, physio and veterinary spaces in Richmond Hill: exam room and lab sinks, equipment and sterilization connections, accessible washrooms and the backflow protection the use requires. Quoted from the drawings in 24 to 48 hours.
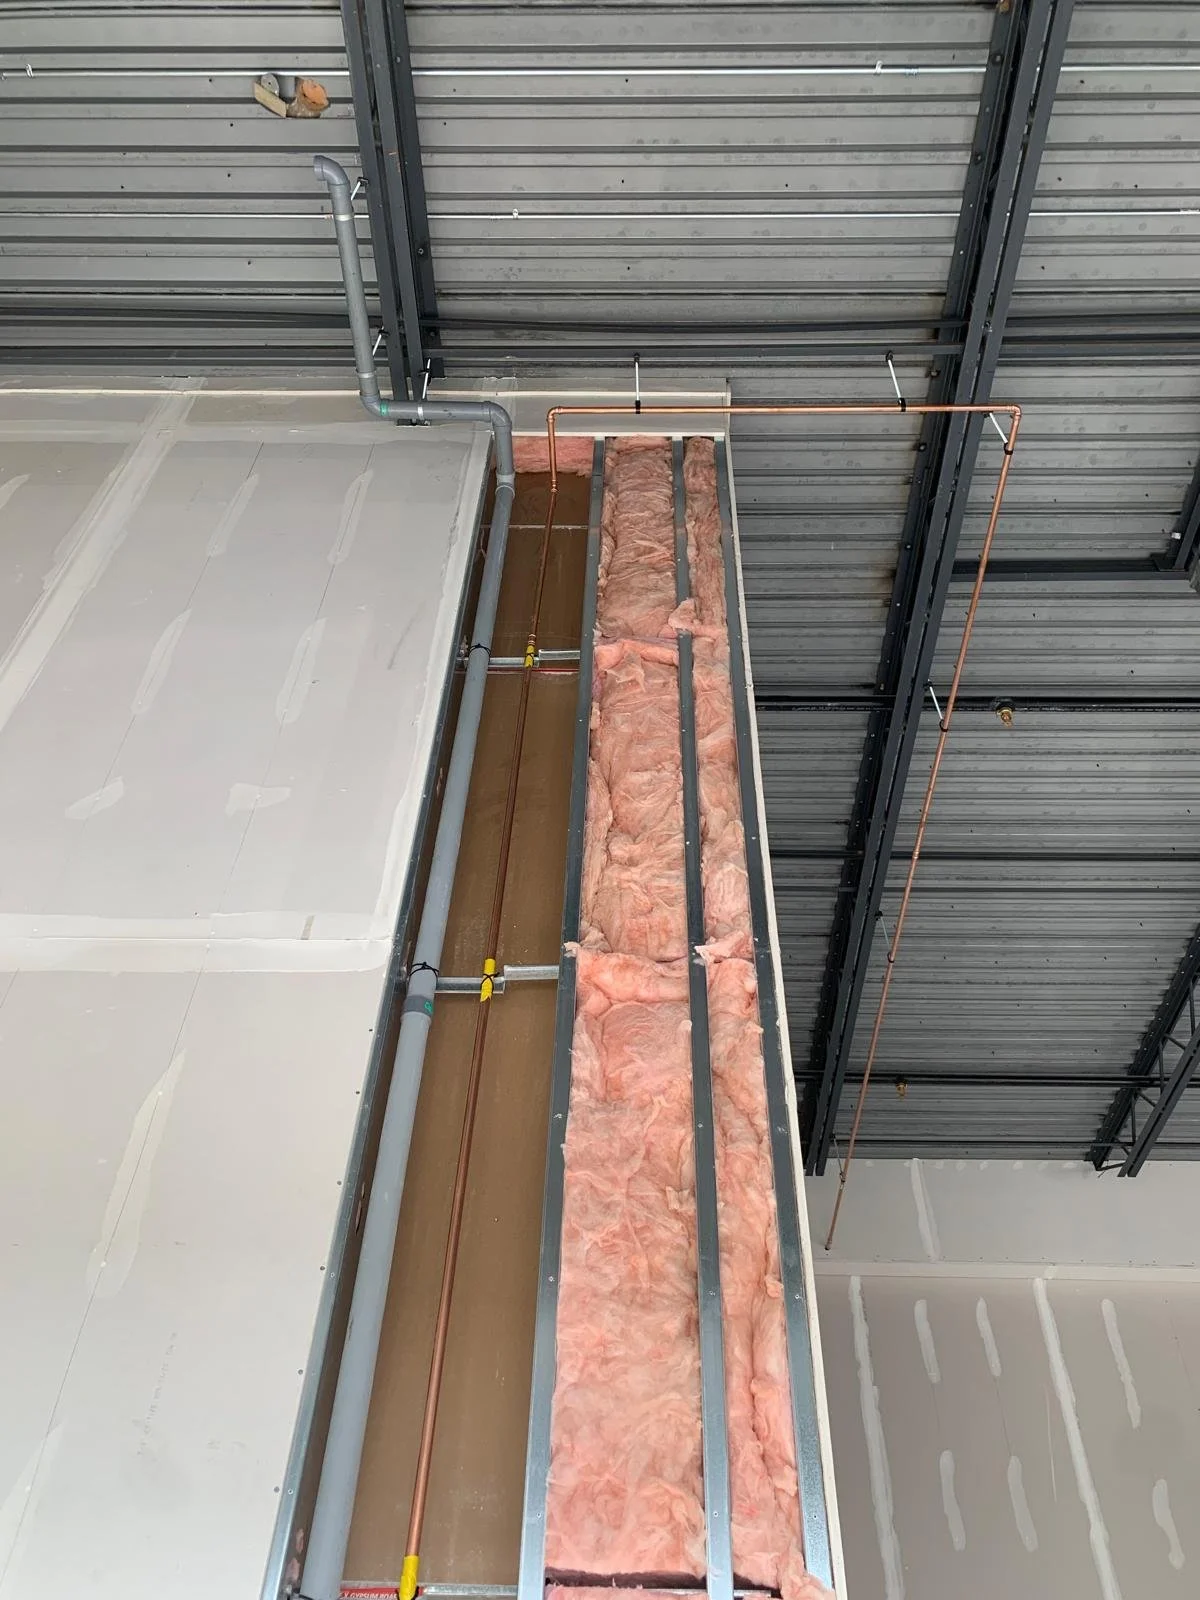
What plumbing does a clinic or dental office need?
Hand sinks in every treatment and exam room, lab and sterilization area sinks, water and drain connections for dental chairs, sterilizers and lab equipment, filtered and tempered water where the equipment specifies it, accessible patient washrooms, staff washrooms and backflow prevention on the service. We install it from the drawings and the equipment specifications.
Healthcare fit-outs in Richmond Hill, whether a dental practice, a family medicine clinic, a physiotherapy office or a veterinary clinic, have more sinks and more equipment connections than any office of the same size. Seal Plumbing builds them from the architectural drawings and the equipment manufacturer's rough-in specifications, with a written quote within 24 to 48 hours.
Dental chairs need water, drain and often vacuum and air routed to a precise floor box location. Sterilization areas need hand sinks, deep sinks and connections for sterilizers and ultrasonic cleaners. Labs need chemically appropriate drains. Every treatment room needs a hand sink the inspector will look for. We lay all of it out from the equipment specs before the slab is cut or the walls are framed.
Accessible patient washrooms, staff washrooms and backflow prevention on the building service complete the scope, and the permit and inspections are handled through our code compliance process. For general office suites, see office plumbing.
Healthcare plumbing we deliver
- Hand sinks in treatment, exam & procedure rooms
- Dental chair water, drain & vacuum rough-ins
- Sterilization & lab area sinks and equipment connections
- Filtered & tempered water where specified
- Accessible patient & staff washrooms
- Backflow prevention on the service
How does healthcare & clinic plumbing work in Richmond Hill?
Laid out from the equipment specifications so every connection lands where the chair or sterilizer needs it.
Quote from drawings and equipment specs
Itemized quote within 24 to 48 hours, with every equipment connection listed.
Layout and underground
Floor box and drain locations set from the manufacturer's rough-in drawings; slab cut and underground inspection passed.
Rough-in
Drain, vent and water lines to every sink, chair and sterilizer location, tested and inspected before walls close.
Equipment connections and sign-off
Fixtures and equipment connected with the supplier, system tested, final inspection passed.
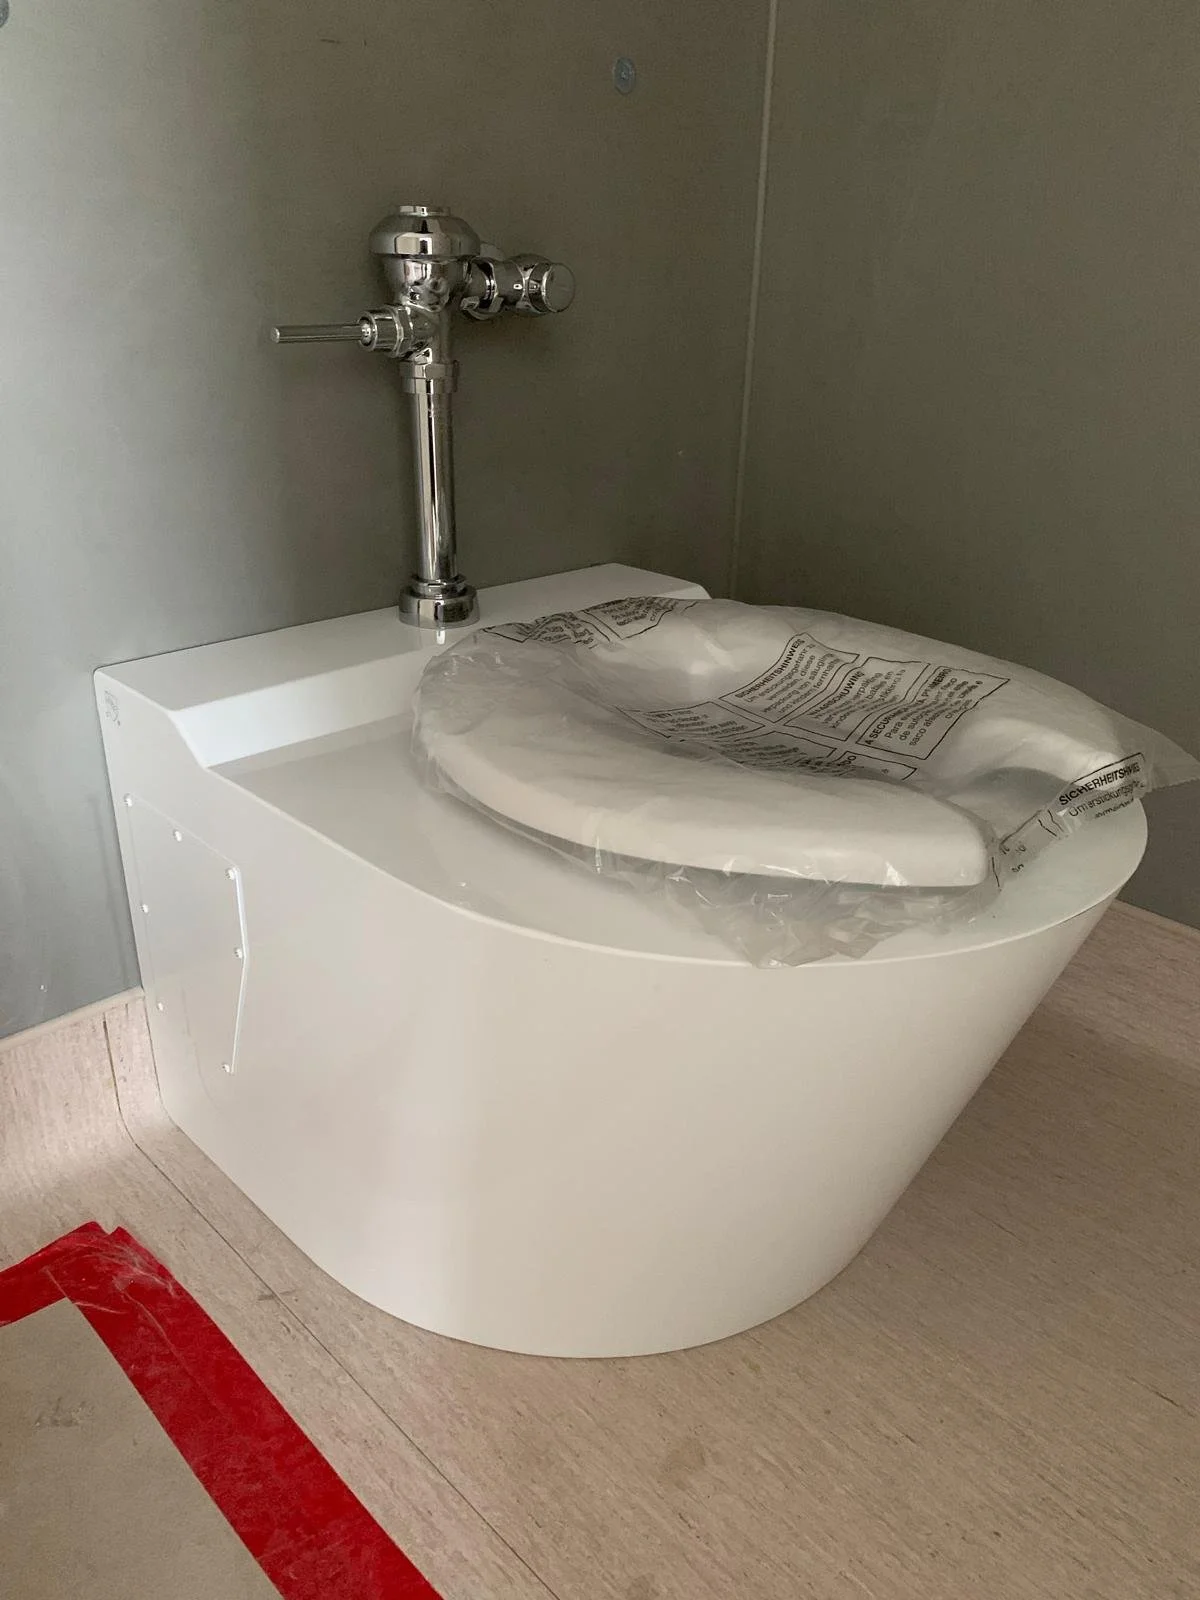
What does healthcare & clinic plumbing cost in Richmond Hill?
Healthcare and clinic plumbing in Richmond Hill is quoted in writing from the drawings and equipment specifications, within 24 to 48 hours. The price depends on the number of treatment rooms and sinks, the equipment connections, whether the slab has to be opened for floor boxes and drains, and the washroom count.
Commercial quotes are itemized by phase and submitted in writing within 24 to 48 hours of receiving the drawings. The written quote is the number that counts; changes to the drawings or scope are priced as change orders, also in writing.
What plumbing does a Richmond Hill clinic need?
Exam room sinks, sterilization equipment and backflow protection all need planning in a medical or dental fit-out.
Clinics across the city
Mackenzie Richmond Hill Hospital sits at 10 Trench Street. For clinics and medical offices elsewhere in the city, from Yonge Street suites to business park units, we fit out exam rooms, labs and staff washrooms from the drawings and the equipment specifications.
Backflow for medical equipment
Dental chairs, sterilizers and lab equipment connect to the water supply, and each needs the right backflow protection. Clinics are commercial or institutional premises under Richmond Hill's By-law 125-14, so those devices are surveyed when required and tested every year.
Accessible patient washrooms
Clinics need washrooms that patients with mobility needs can use. We rough in the drain and supply to suit the accessible layout shown on the drawings and confirm the plumbing with the City's Building Division at each inspection along the way.
Medical and dental equipment comes with installation specifications. For a Richmond Hill clinic, send them with the drawings so we can plan the water, drain and backflow connections each unit needs. We quote within 24 to 48 hours and schedule the work around your opening date or existing patient hours.
What other commercial plumbing services do you offer in Richmond Hill?
The same licensed crew, across every commercial service and sector in Richmond Hill.
What does your recent commercial work look like?
Commercial rough-ins, supply and fixtures from recent projects. Tap a photo for a closer look.
Which Richmond Hill areas do you serve?
Commercial and industrial units along the Highway 7 and Highway 404 corridors, in the Beaver Creek and Headford business parks, the Yonge Street storefronts, and projects across Vaughan, Markham, Aurora and the north GTA.
Commercial work across the GTA: see the main commercial plumbing page or all service areas →
Residential job instead? See our Richmond Hill plumber page.
Healthcare & Clinic Plumbing nearby: Vaughan, Markham, Aurora and King City.
Healthcare & Clinic Plumbing questions Richmond Hill businesses ask
How do I get started?
Call 647-402-4825 or send your drawings through the contact page. Quotes on commercial work are submitted within 24 to 48 hours, in writing, from the mechanical and architectural drawings.