
Concrete scanning and slab cutting for plumbing in Richmond Hill.
Before a drain goes under a commercial floor, the slab is scanned for rebar, conduit and cables, then cut and chipped cleanly along the planned route. One crew, one quote, from scan to backfill.
Why scan the concrete before cutting a slab for plumbing?
Scanning shows what is inside the slab before the saw touches it: rebar, electrical conduit, post-tension cables and existing pipes. Cutting blind risks a severed service, a structural repair or an injury. Seal Plumbing scans first, marks the route, then cuts and chips only what the new drain needs.
Adding washrooms, a commercial kitchen or floor drains to an existing Richmond Hill unit usually means opening the slab. Older buildings on Yonge Street and newer units in the Beaver Creek and Headford business parks hide different things in the concrete, so we scan every cut line before the saw starts and mark conduit, rebar and existing drains on the floor.
The cut follows the drain route from the mechanical drawings, with the trench sized for the pipe, the bedding and the slope. We chip out the concrete, excavate to the invert elevation, set the drains and have the underground inspection passed before backfill and the slab patch. See commercial drain, vent and water line installation for what goes into the trench.
Because the same crew scans, cuts and installs, there is no hand-off between a cutting contractor and the plumber, and the quote covers the whole sequence. Dust control and site protection are part of the job on occupied buildings.
Concrete work we handle for plumbing
- GPR concrete scanning for rebar, conduit & cables
- Layout and marking of the drain route
- Slab cutting with dust control
- Chipping, excavation & bedding
- Underground drain installation & inspection
- Backfill, compaction & slab patch
How does concrete scanning & slab cutting work in Richmond Hill?
Scan, mark, cut, install, inspect, patch. Each step is done before the next so nothing is cut twice.
Scan and mark
The slab is scanned along the planned route and any rebar, conduit, cables or existing pipes are marked on the floor.
Cut and chip
The slab is cut to the trench width with dust control, chipped out and excavated to the drain depth.
Install and inspect
Drains are set to slope on proper bedding and the underground inspection is passed before anything is covered.
Backfill and patch
The trench is backfilled and compacted and the slab is patched flush, ready for flooring.
What does concrete scanning & slab cutting cost in Richmond Hill?
Concrete scanning and slab cutting in Richmond Hill is quoted in writing with the underground plumbing it serves, within 24 to 48 hours of receiving the drawings. The price depends on the length of trench, the slab thickness, what the scan finds in the way and the condition of the subgrade.
Commercial quotes are itemized by phase and submitted in writing within 24 to 48 hours of receiving the drawings. The written quote is the number that counts; changes to the drawings or scope are priced as change orders, also in writing.
When does a Richmond Hill commercial slab need scanning and cutting?
Any new drain under an existing floor, from a Yonge Street storefront to a Beaver Creek unit, starts with a scan.
Converted retail units
When retail space along Yonge Street or in an established plaza changes use, from shop to clinic or restaurant, new washrooms and floor drains mean trenching through the existing slab. We scan before cutting so the route avoids anything buried in the concrete.
Business park units
Units in the Beaver Creek and Headford business parks can need new floor drains or washrooms for a new tenant. We scan the slab, cut and chip the route, install the drain and arrange the underground inspection before the trench is filled.
Neighbours still open
When the tenants next door in a Richmond Hill plaza stay open during a renovation, we plan the cutting and chipping to limit noise and dust and agree the work hours with the landlord well before the saw starts on the slab.
Ask for the as-built drawings when you lease a Richmond Hill unit. They show where existing services run under the floor. We still scan before cutting, since drawings are not always complete, and we keep the trench as narrow as the new pipe allows, which shortens the patch afterwards.
What other commercial plumbing services do you offer in Richmond Hill?
The same licensed crew, across every commercial service and sector in Richmond Hill.
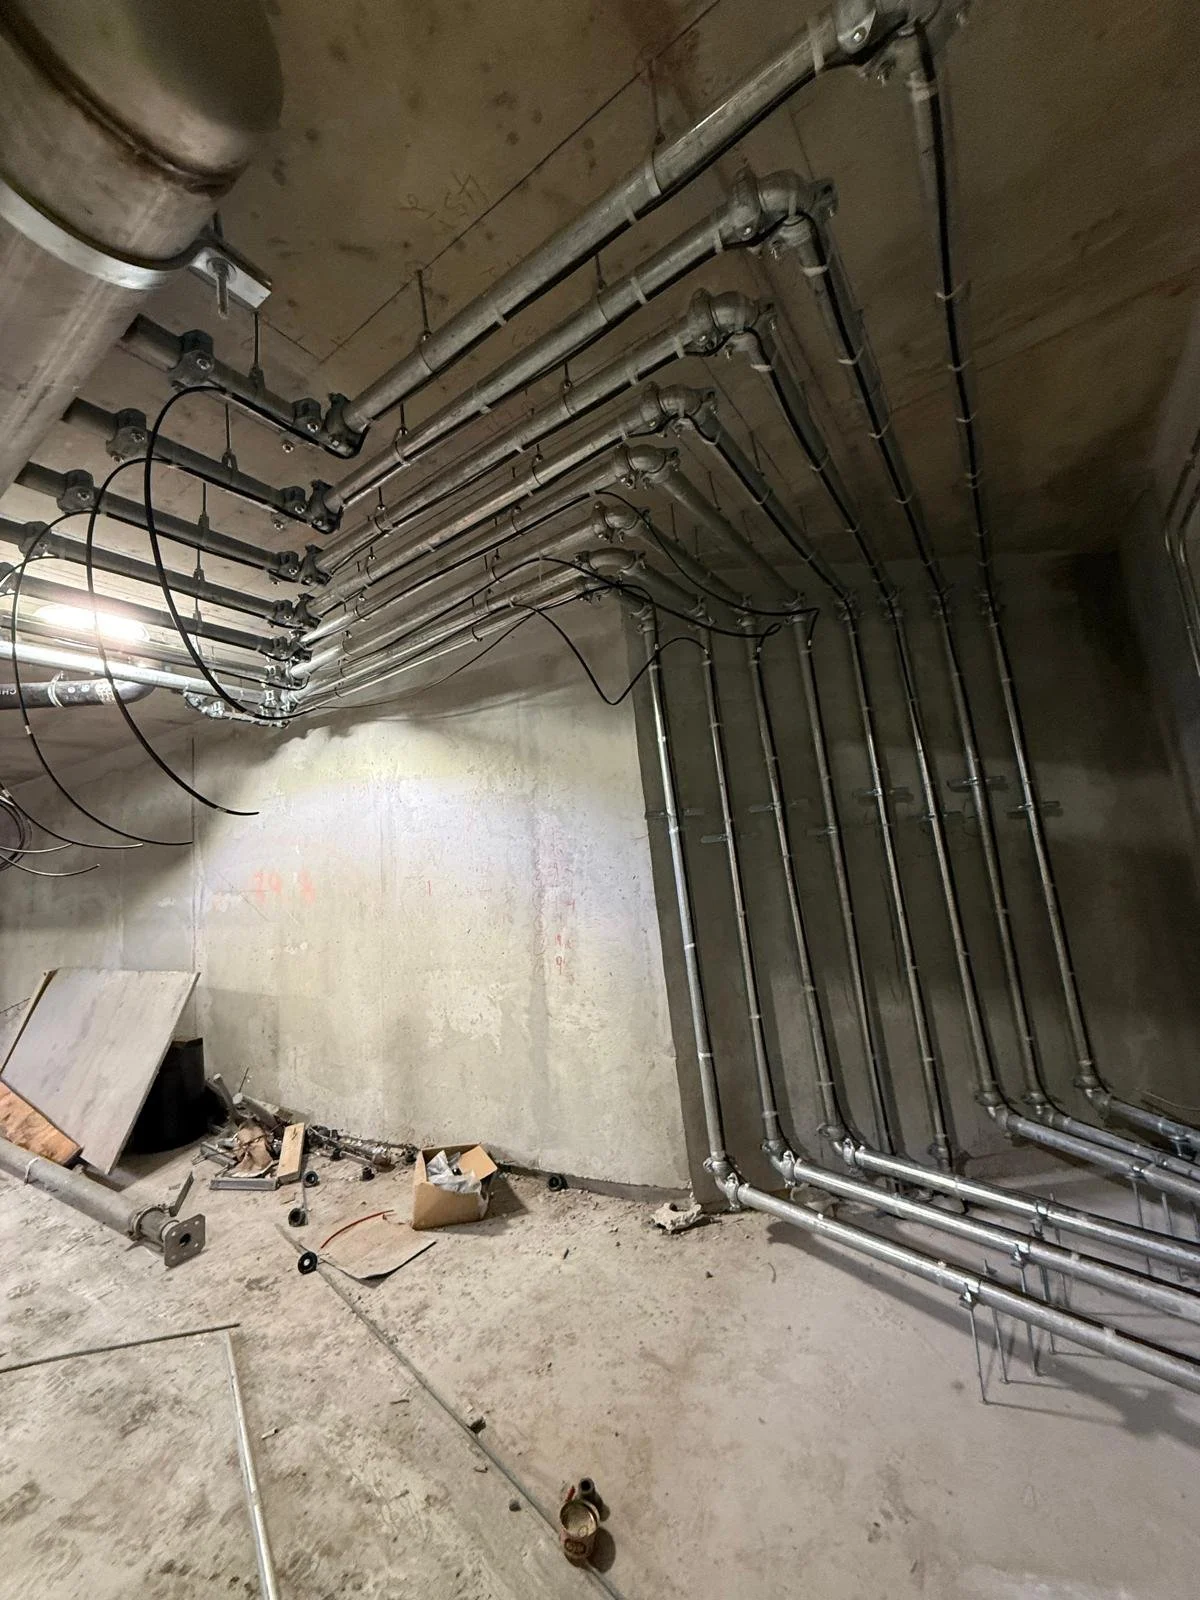
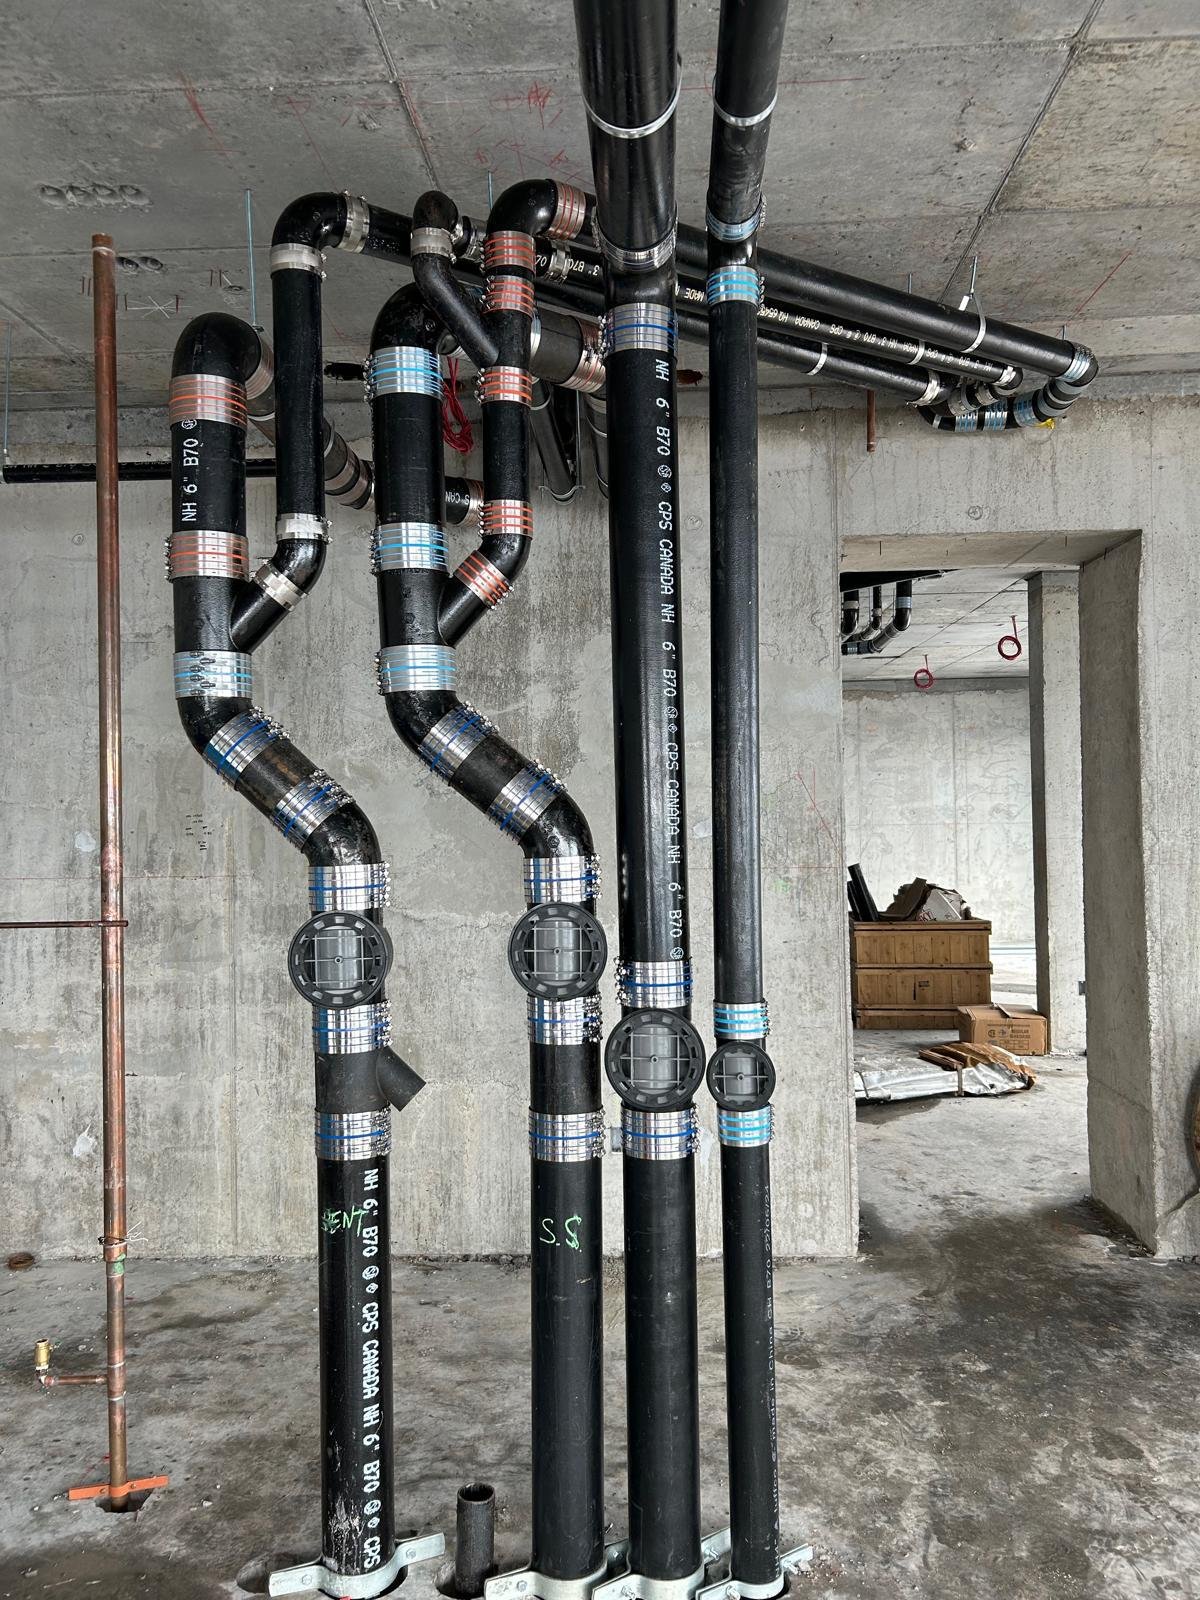
What does your recent commercial work look like?
Underground drainage and commercial rough-ins from recent projects. Tap a photo for a closer look.
Which Richmond Hill areas do you serve?
Commercial and industrial units along the Highway 7 and Highway 404 corridors, in the Beaver Creek and Headford business parks, the Yonge Street storefronts, and projects across Vaughan, Markham, Aurora and the north GTA.
Commercial work across the GTA: see the main commercial plumbing page or all service areas →
Residential job instead? See our Richmond Hill plumber page.
Concrete Scanning & Slab Cutting nearby: Vaughan, Markham, Aurora and King City.
Concrete Scanning & Slab Cutting questions Richmond Hill businesses ask
How do I get started?
Call 647-402-4825 or send your drawings through the contact page. Quotes on commercial work are submitted within 24 to 48 hours, in writing, from the mechanical and architectural drawings.