
Office plumbing contractor in Richmond Hill.
Washroom groups, kitchenettes, drinking water and the rough-in behind them for office and professional fit-outs in Richmond Hill. Quoted from the drawings within 24 to 48 hours and built to code.
What plumbing does an office fit-out need?
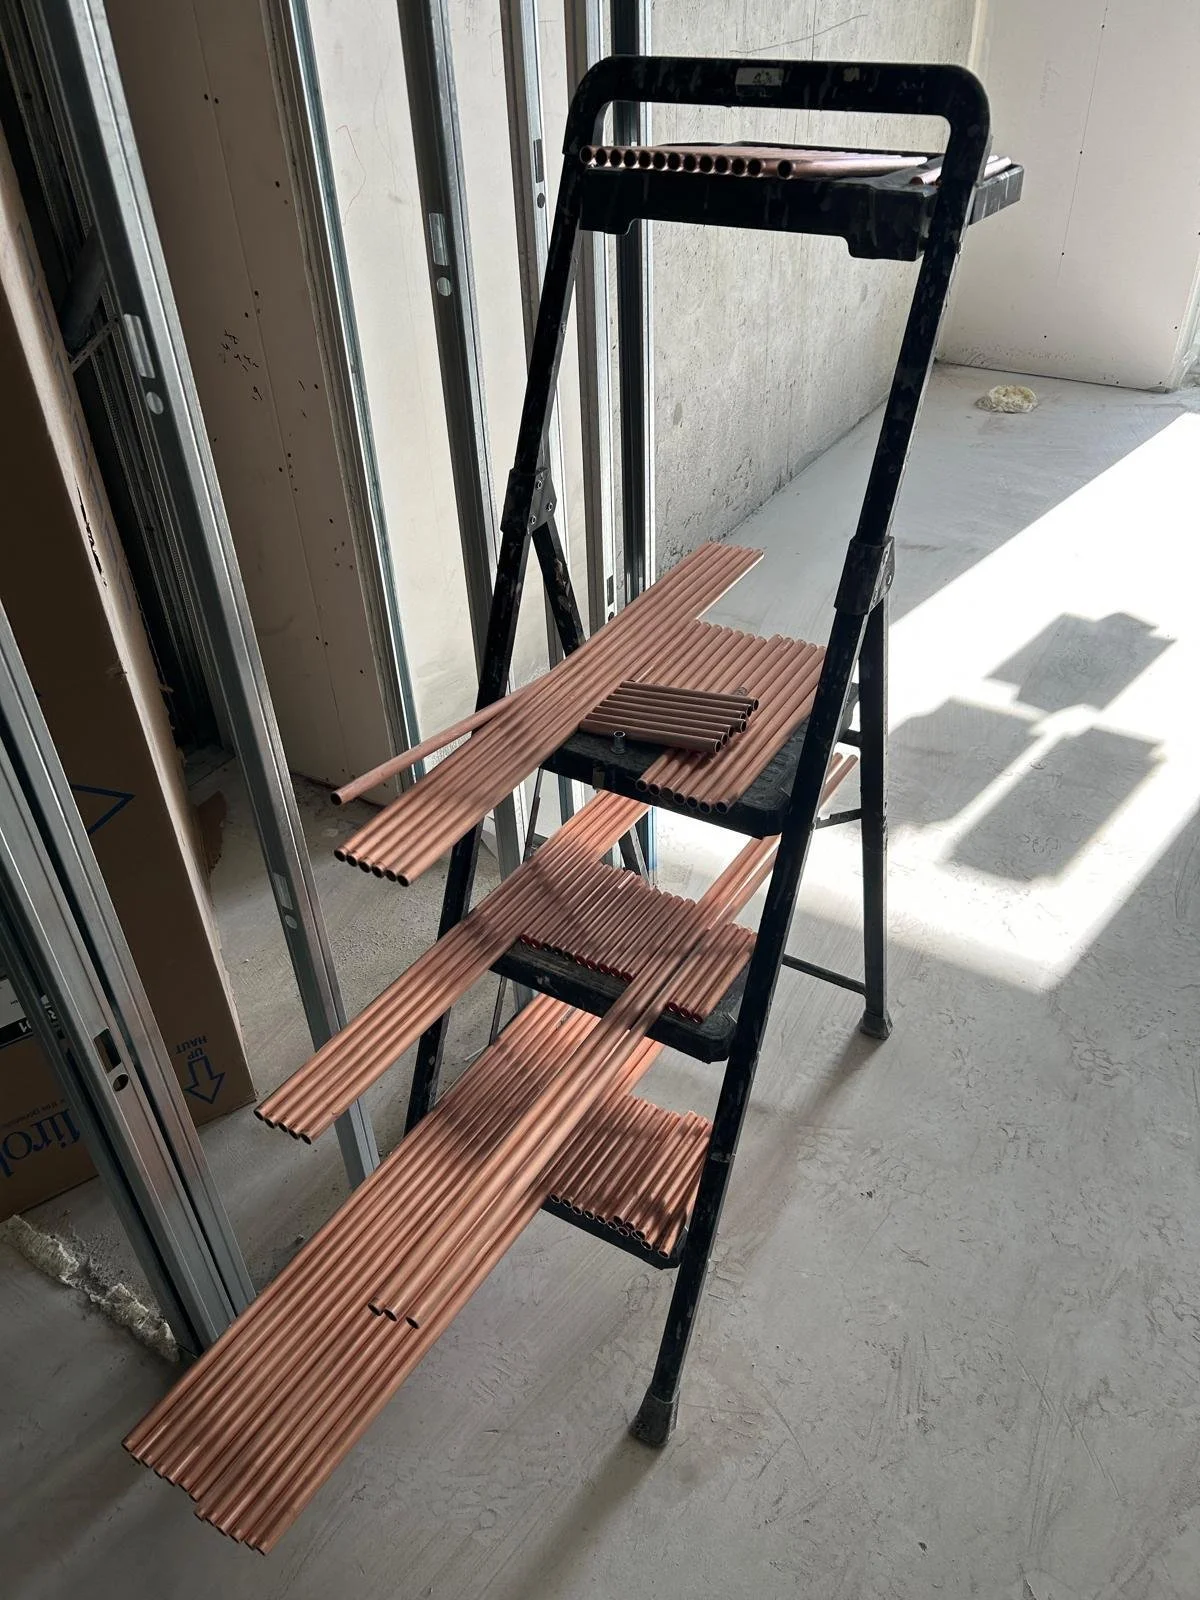
Washroom groups sized to the occupant load, usually including an accessible washroom, a kitchenette with a sink and dishwasher connection, filtered drinking water or coffee machine lines, a water heater, and a janitor sink. We rough it in before the partitions close and finish it with the millwork.
Office and professional fit-outs in Richmond Hill, from a single-suite conversion on Yonge Street to a new office floor in Beaver Creek Business Park, need plumbing that disappears into the walls and just works. Seal Plumbing delivers it from the architectural and mechanical drawings, with a written quote within 24 to 48 hours.
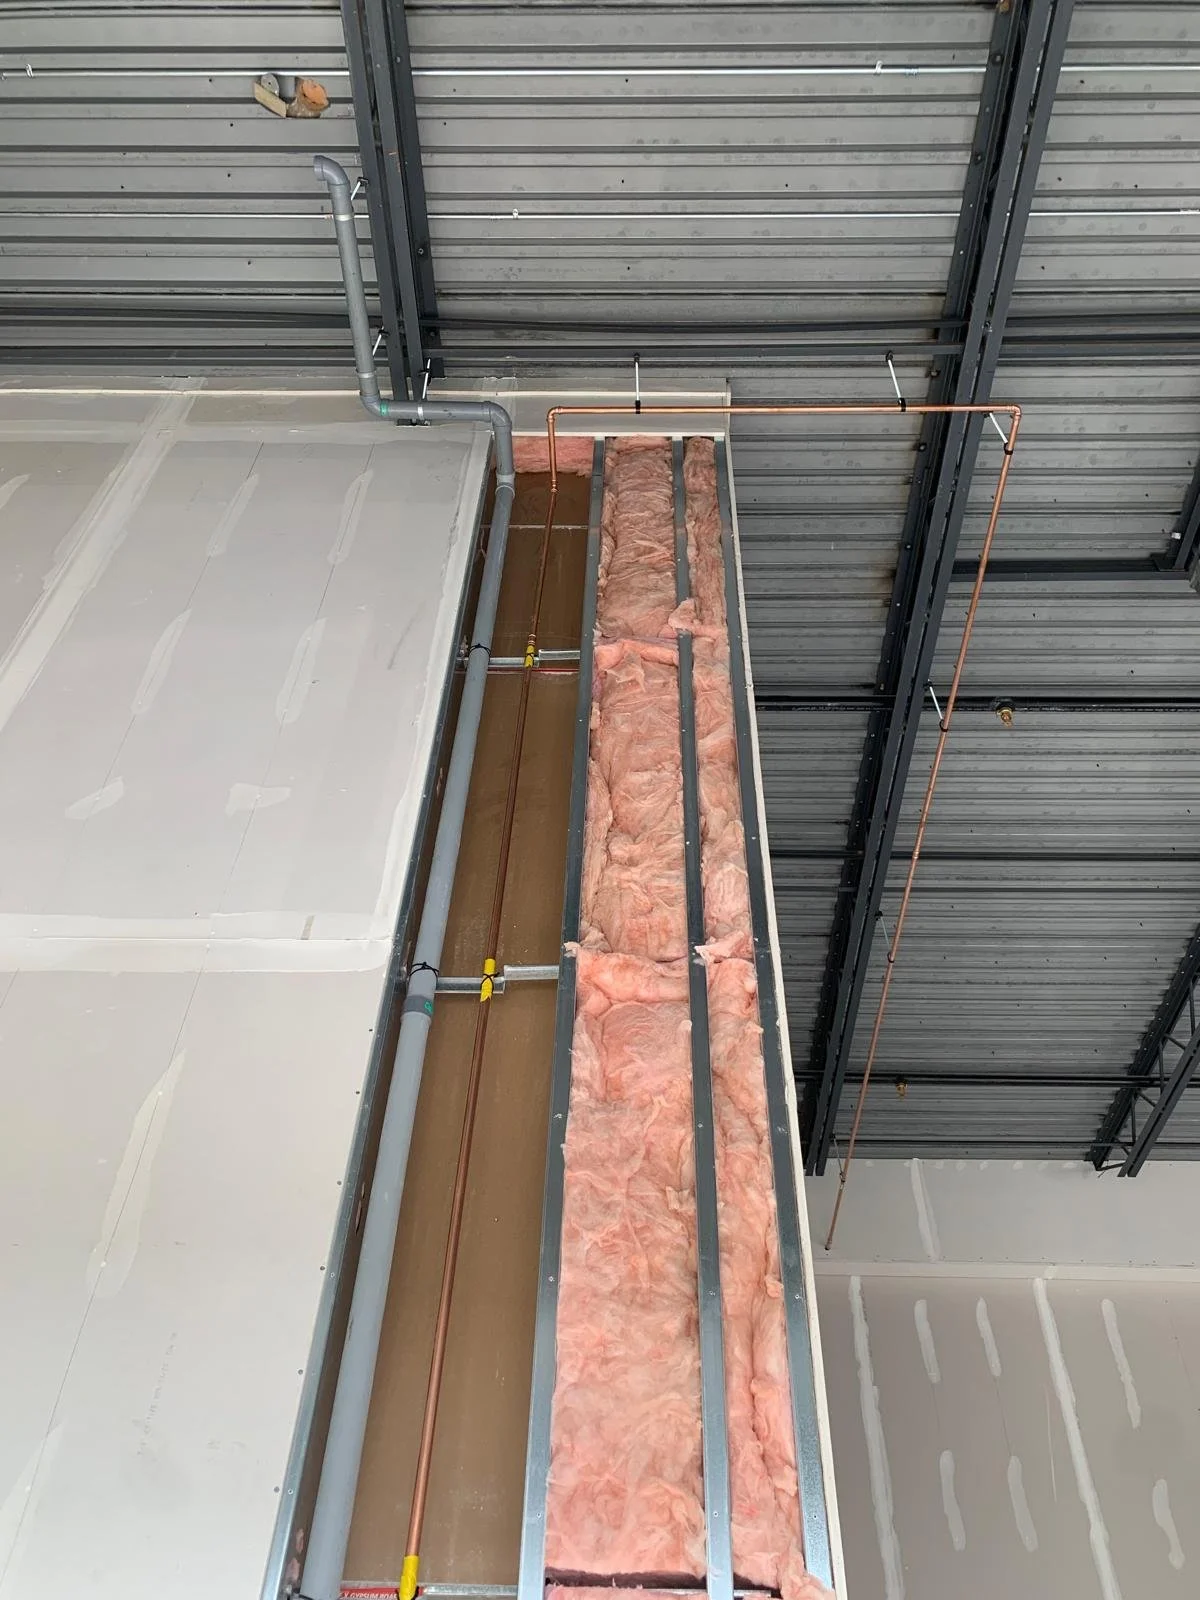
The scope is washrooms first: fixture counts set by the occupant load, barrier-free washrooms to the designer's drawings, and venting routed around the ceiling grid and ductwork. Then the kitchenette, drinking water and coffee lines, the water heater or point-of-use heaters, and the janitor sink. Professional suites such as dental or medical offices add equipment connections, covered on our healthcare and clinic plumbing page.
Rough-in is coordinated with the electrical and mechanical trades sharing the ceiling space, and inspections are passed before the partitions and ceilings close. See tenant fit-out plumbing for the two-phase process.
Office plumbing we deliver
- Washroom groups & barrier-free washrooms
- Kitchenettes with sink & dishwasher connections
- Filtered drinking water & coffee machine lines
- Water heaters & point-of-use heaters
- Janitor sinks & floor drains
- Tenant shut-offs & backflow prevention
How does office plumbing work in Richmond Hill?
Roughed in with the other ceiling trades, finished with the millwork.
Quote in 24 to 48 hours
Itemized quote from the fit-out drawings, with the phase schedule for your GC.
Rough-in
Drains, vents and water lines to the washroom groups and kitchenette, tested and inspected before partitions close.
Finish
Fixtures, heaters, drinking water and coffee connections set once millwork is in.
Test and handover
Final inspection passed and shut-offs walked through with your office manager.
What does office plumbing cost in Richmond Hill?
Office plumbing in Richmond Hill is quoted in writing from the fit-out drawings, within 24 to 48 hours. The price depends on the washroom count set by the occupant load, the distance from the base-building connections and the kitchenette and equipment scope.
Commercial quotes are itemized by phase and submitted in writing within 24 to 48 hours of receiving the drawings. The written quote is the number that counts; changes to the drawings or scope are priced as change orders, also in writing.
What plumbing should a Richmond Hill office fit-out plan for?
Washroom groups, kitchenettes and drinking water lines need planning in both newer buildings and older suites.
Growth areas on Yonge
The City has identified Richmond Hill Centre and Yonge Street at 16th Avenue as growth areas, with water and sewer projects planned to 2051. For office fit-outs in newer buildings there, we plumb from the base building stubs and the landlord's standards.
Business park offices
Beaver Creek Business Park holds businesses from many sectors, and the City's own municipal offices are on East Beaver Creek Road. We add washrooms, kitchenettes and coffee or filtered water lines to suit each tenant layout, working from the drawings.
Older suites on Yonge
Professional suites in older buildings along Yonge Street may have small or dated washrooms. When an accessible washroom is needed, we work out the drain and supply changes and confirm them with the City's Building Division before any work starts on site.
Office tenants in Richmond Hill usually want the work done without disrupting neighbours. We can plan noisy work and water shut-offs outside business hours where the building allows, and we quote from the drawings within 24 to 48 hours so the fit-out stays on schedule.
What other commercial plumbing services do you offer in Richmond Hill?
The same licensed crew, across every commercial service and sector in Richmond Hill.
What does your recent commercial work look like?
Commercial rough-ins, supply manifolds and fixtures from recent projects. Tap a photo for a closer look.
Which Richmond Hill areas do you serve?
Commercial and industrial units along the Highway 7 and Highway 404 corridors, in the Beaver Creek and Headford business parks, the Yonge Street storefronts, and projects across Vaughan, Markham, Aurora and the north GTA.
Commercial work across the GTA: see the main commercial plumbing page or all service areas →
Residential job instead? See our Richmond Hill plumber page.
Office Plumbing nearby: Vaughan, Markham, Aurora and King City.
Office Plumbing questions Richmond Hill businesses ask
How do I get started?
Call 647-402-4825 or send your drawings through the contact page. Quotes on commercial work are submitted within 24 to 48 hours, in writing, from the mechanical and architectural drawings.