
Commercial rough-in and tenant fit-out plumbing in Vaughan.
Taking a shell unit or a tired space in Vaughan and plumbing it for its new tenant: washrooms, break rooms, kitchens, utility sinks and equipment, roughed in from the drawings and finished to the fixture schedule.
What does tenant fit-out plumbing include?
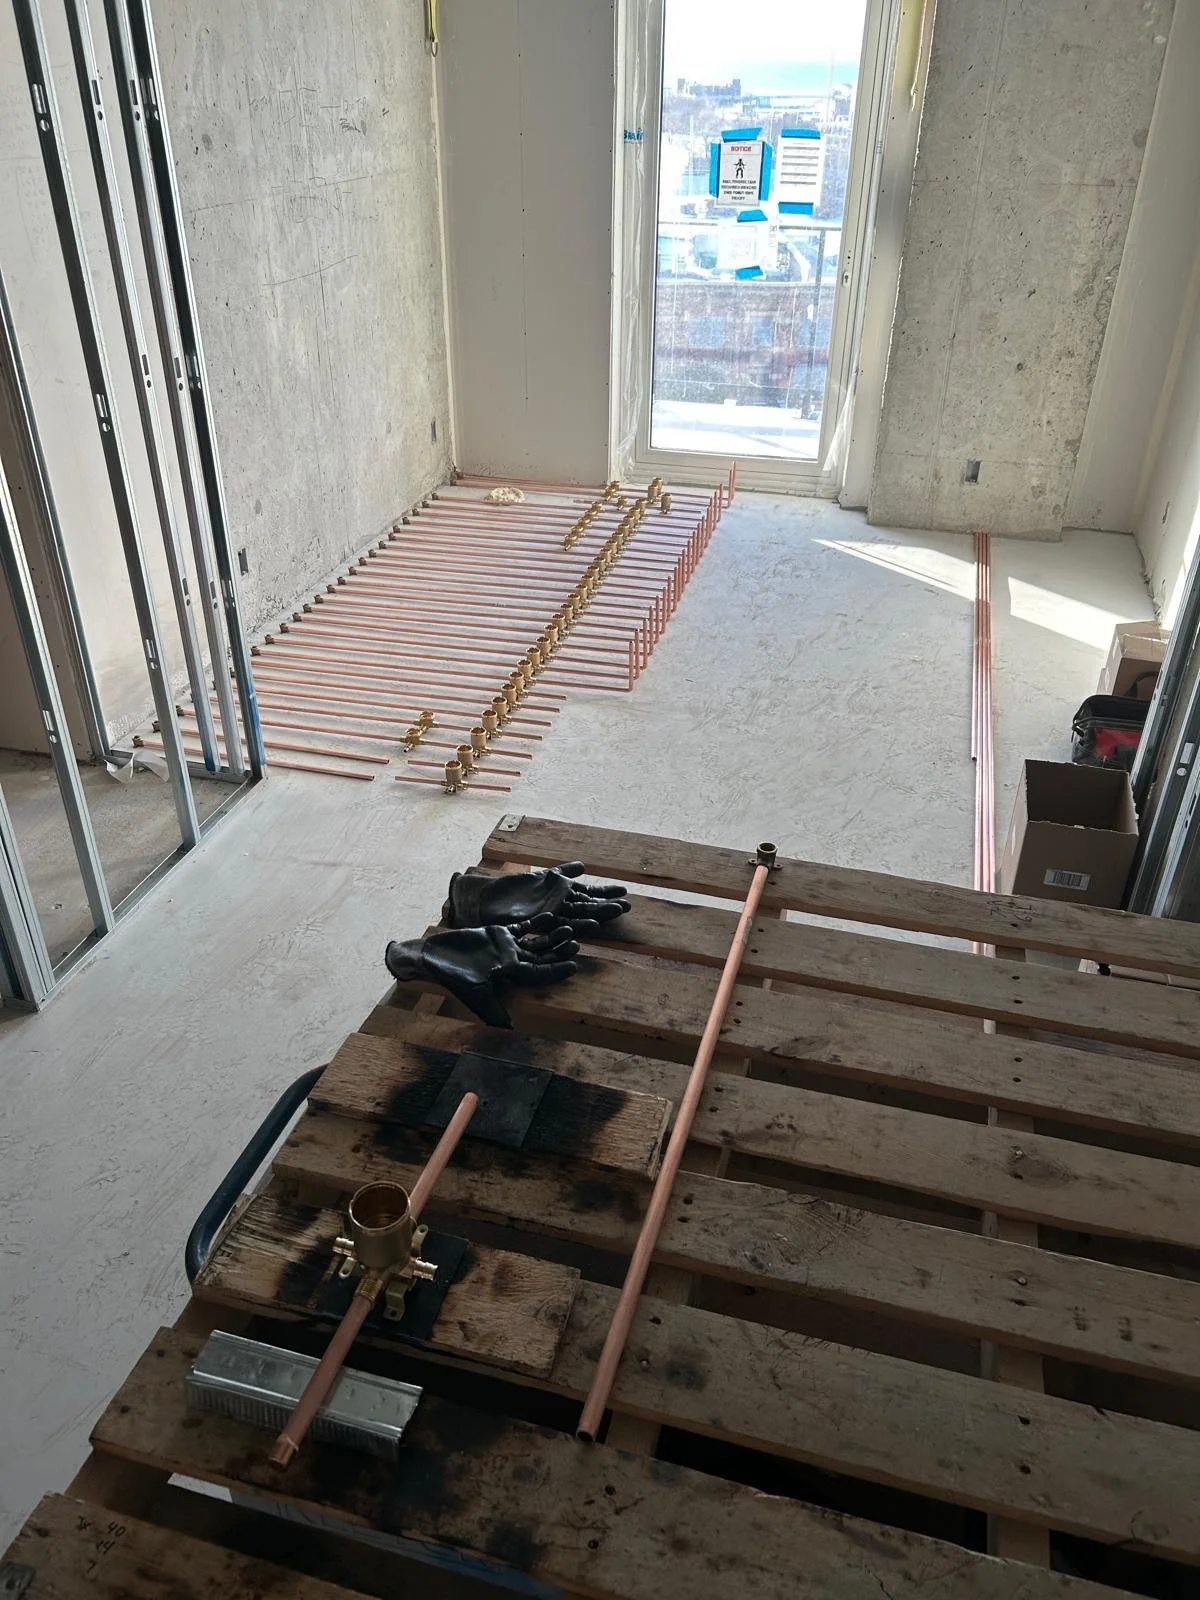
Everything from the existing building stubs to the finished fixtures: new washrooms and break rooms, kitchen and equipment hookups, water heaters, floor drains and the drain, vent and water lines that feed them. We rough it in from the drawings, pass the inspections and set the fixtures on the finish schedule.
A shell unit in Concord comes with capped stubs and a bare slab. A storefront on Woodbridge Avenue comes with a previous tenant's layout that no longer fits. Either way, Seal Plumbing takes the architectural and mechanical drawings, prices the fit-out within 24 to 48 hours and delivers the plumbing in two clean phases: rough-in before the walls close, finish once the millwork and flooring are in.
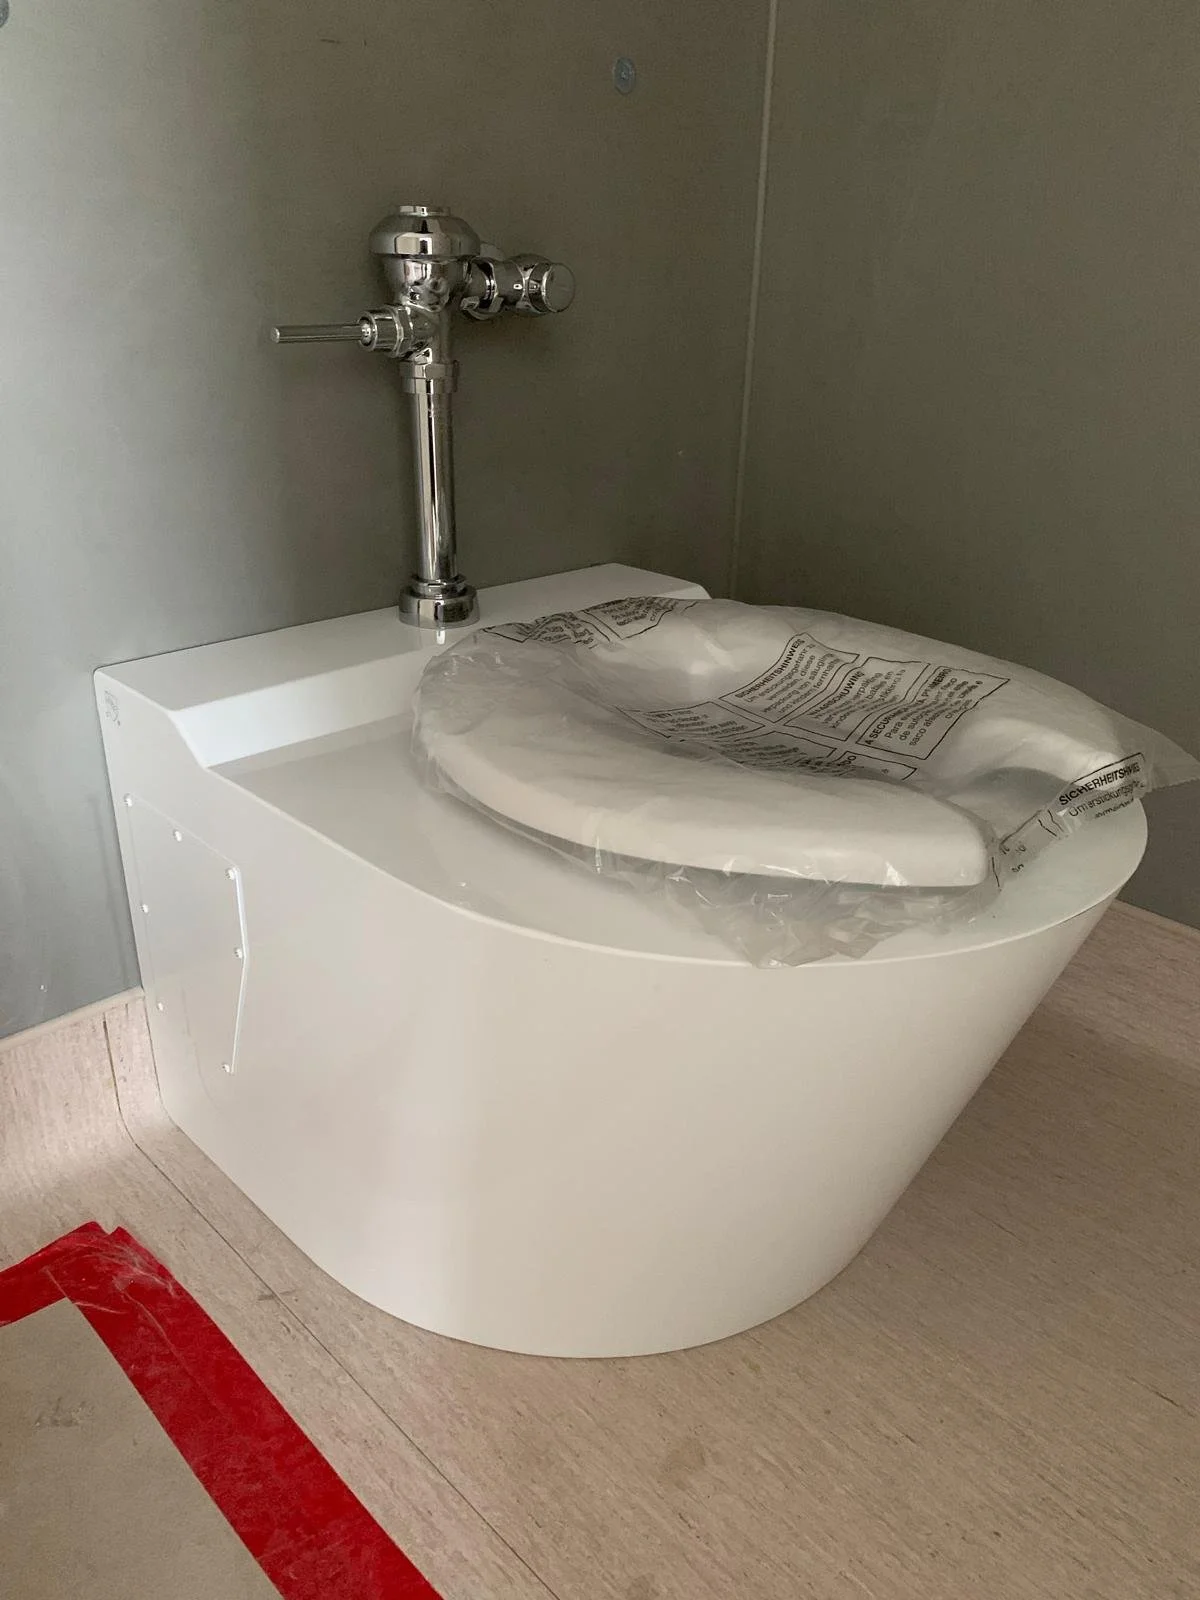
Rough-in includes any slab work for new floor drains or washroom groups, the drain, vent and water lines to each fixture, water heater and equipment connections and the shut-offs that let the tenant isolate their own unit. Finish includes fixtures, faucets, trim, equipment connections and the final test and inspection.
We coordinate directly with your general contractor and the landlord's base-building requirements, and we handle the permit and inspection sequence so the handover is not delayed.
Fit-out plumbing we deliver
- Washroom groups & barrier-free washrooms
- Break rooms, kitchenettes & commercial kitchens
- Equipment hookups: dishwashers, ice machines, sterilizers
- Water heaters & recirculation
- Floor drains, hub drains & cleanouts
- Tenant shut-offs & backflow prevention
How does commercial rough-in & tenant fit-out plumbing work in Vaughan?
Two phases, coordinated with the other trades, with inspections passed in between.
Quote from the drawings
Written, itemized quote within 24 to 48 hours of receiving the fit-out drawings.
Rough-in
Slab work if needed, then drain, vent and water lines to every fixture location, pressure tested and inspected before drywall.
Finish
Fixtures, trim, water heater and equipment connections set once millwork and flooring are complete.
Test and handover
Everything is run and tested, the final inspection is passed and the tenant gets a walkthrough of shut-offs and cleanouts.
What does commercial rough-in & tenant fit-out plumbing cost in Vaughan?
Tenant fit-out plumbing in Vaughan is quoted in writing from the drawings, within 24 to 48 hours. The price depends on the fixture count, how far the new fixtures are from the existing stubs, whether the slab has to be opened and the equipment the tenant brings.
Commercial quotes are itemized by phase and submitted in writing within 24 to 48 hours of receiving the drawings. The written quote is the number that counts; changes to the drawings or scope are priced as change orders, also in writing.
What should a Vaughan tenant fit-out plan for in the plumbing?
From VMC towers to Concord industrial units, a Vaughan fit-out depends on the shell, the use and the City's by-laws.
Shell conditions
New units around the Vaughan Metropolitan Centre usually come with capped services and a bare slab, while older Concord and Woodbridge buildings may carry plumbing from past tenants. We check what is there against the drawings before quoting, so surprises are caught early.
Change of use
Turning an office into a clinic, or a shop into a café, can change the backflow hazard class under By-law 177-2020 and may bring grease limits under the Sewer Use By-law. The fit-out has to meet both. We build the right device and interceptor into the plan.
Landlord and tenant
The City notes that corrective backflow work may be needed inside a tenant space, and the lease decides who pays. Sorting that out before signing saves arguments later. We quote the work clearly so both sides can see the scope.
On a Vaughan fit-out, book the plumbing early in the schedule. Underground work comes first, inspections follow each stage, and the finishes cannot go in until the rough-in passes. Send drawings as soon as they are issued, and we return a written quote within 24 to 48 hours.
What other commercial plumbing services do you offer in Vaughan?
The same licensed crew, across every commercial service and sector in Vaughan.
What does your recent commercial work look like?
Fit-outs and rough-ins from recent commercial projects. Tap a photo for a closer look.
Which Vaughan areas do you serve?
Commercial and industrial units along the Highway 7 corridor and through Concord, in the Vaughan Metropolitan Centre and the Vaughan Enterprise Zone, the Woodbridge Avenue and Market Lane storefronts, and projects across York Region and the north GTA.
Commercial work across the GTA: see the main commercial plumbing page or all service areas →
Residential job instead? See our Vaughan plumber page.
Commercial Rough-In & Tenant Fit-Out Plumbing nearby: King City, Richmond Hill, Brampton and Bolton.
Commercial Rough-In & Tenant Fit-Out Plumbing questions Vaughan businesses ask
How do I get started?
Call 647-402-4825 or send your drawings through the contact page. Quotes on commercial work are submitted within 24 to 48 hours, in writing, from the mechanical and architectural drawings.