
Does Your Basement Bathroom Need a Sewage Ejector Pump?
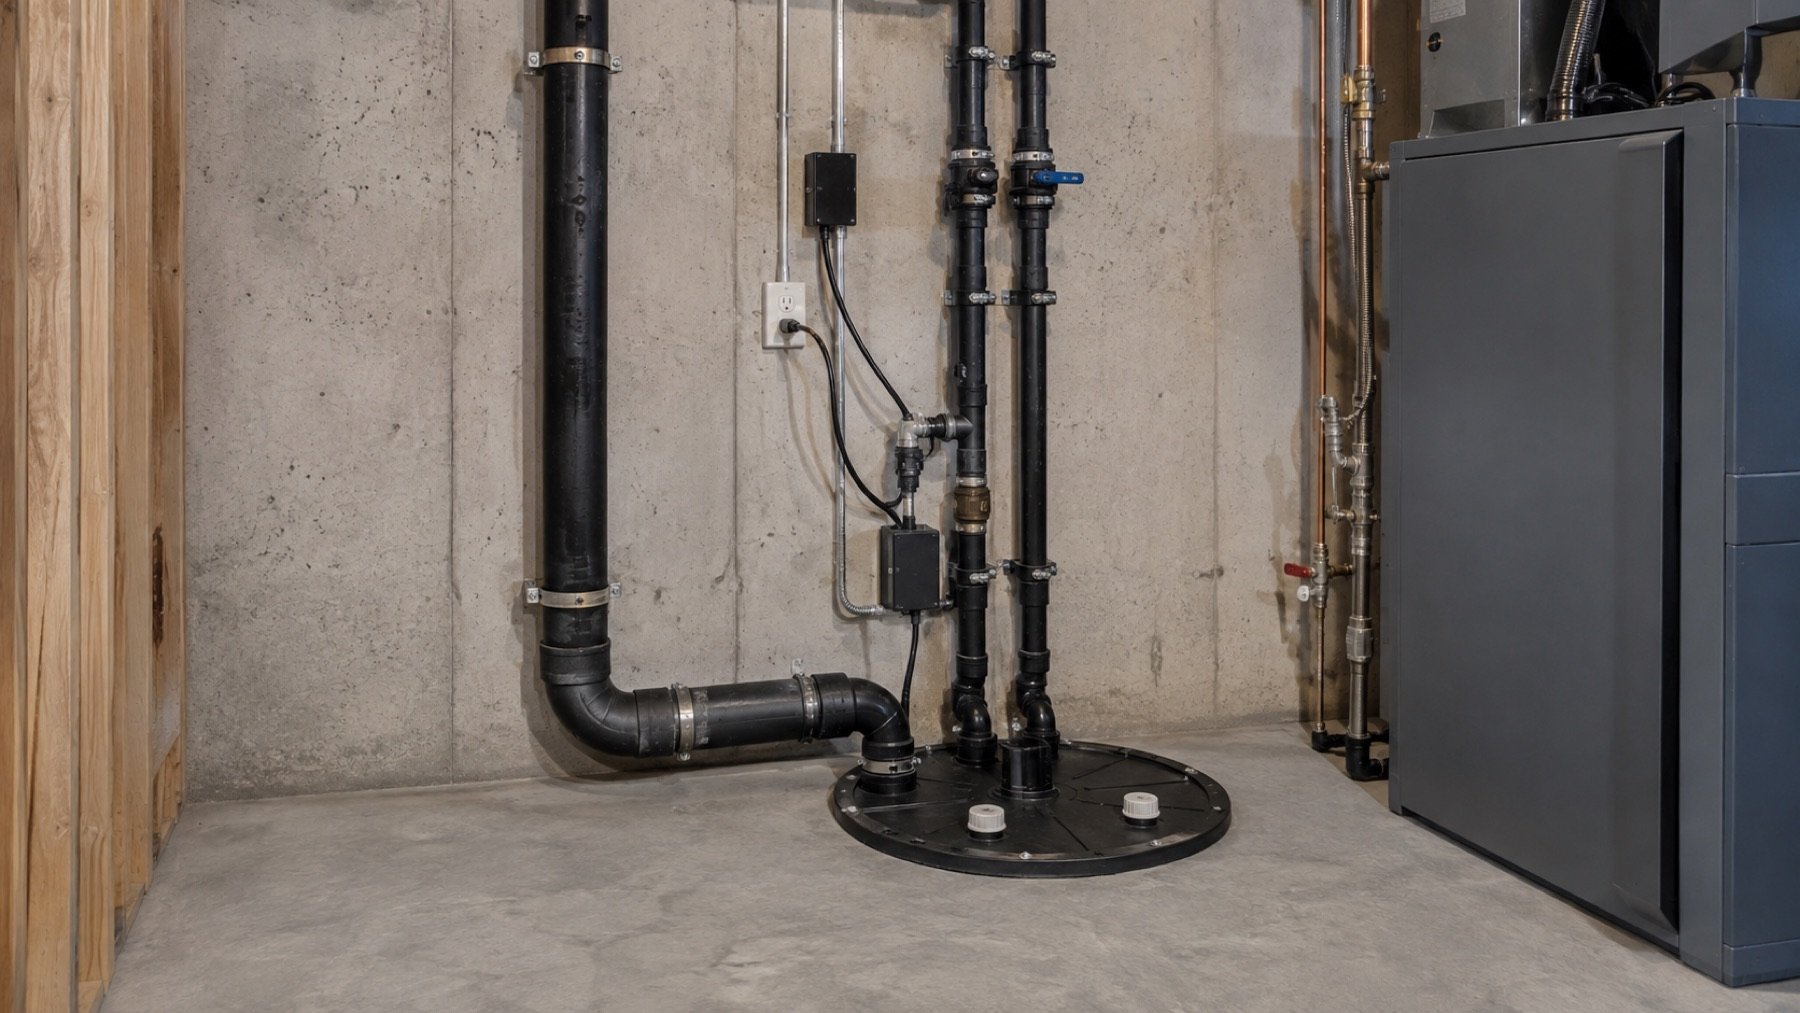
A basement bathroom needs a sewage ejector when its wastewater cannot reach the approved drain connection by the required gravity route and a suitable pumped system is part of the design. Being in a basement does not establish that a pump is necessary. The fixture elevations and the drainage connection need to be assessed together.
Seal Plumbing handles residential bathroom plumbing and lists sewage ejector replacement among its repair services. Before choosing fixtures or buying a pump, ask for the drainage approach to be explained for your property.
Establish where the wastewater must go
The first question is the route from the proposed fixtures to the existing drainage system. Ask the plumber to identify the connection location and relevant elevations. A pipe visible near the ceiling is not enough information to decide how every new basement fixture should drain.
Keep the proposed floor level in the discussion. A shower base, toilet and other fixtures each have connection requirements. Changes to the floor build up or fixture position can affect the available route. Finalize those details with the plumbing design instead of treating them as finish choices that can be changed later without consequence.
If the existing drain location is uncertain, ask what investigation is needed. Available drawings and access points can help, but concealed conditions may require confirmation. The proposal should distinguish what is known from what still needs checking before concrete or framing work begins.
A groundwater sump is a different system
Do not assume an existing basement sump can receive toilet waste. Groundwater pumping and sewage handling are different duties. The equipment and its permitted connections must match what it receives. Identify the existing pump by model and application before anyone proposes to reuse it.
A sewage system also includes more than the pump motor. The collection basin, closure, venting, discharge piping and controls need to work as a designed installation. Liberty Pumps' installation manuals are organized by system and model because those details are not interchangeable across its range.
Ask the installer to name the selected system and explain why it suits the fixtures, discharge route and intended use. Do not select only by horsepower or by the physical size of an existing opening. The relevant duty includes the lift and losses along the discharge route.
Keep a grinder and an ejector distinct
Product descriptions may use terms such as sewage pump, grinder or packaged bathroom system. Ask what the proposed equipment actually does and what waste it is designed to handle. Different systems have different installation and service requirements.
A product marketed as convenient for a basement still needs an appropriate installation at your property. Request the model instructions and the reason for the selection. Avoid treating a retailer's room diagram as a finished drainage design.
Reserve access before the room is finished
Locate the equipment where the required servicing can take place. Ask how the lid or service opening is reached, how the pump can be removed and what surrounding floor area must remain accessible. Do not approve cabinetry over a service point simply because the equipment will normally be hidden.
Discuss the route a technician would use to bring replacement equipment in and out. A narrow finished enclosure can complicate a future repair. The design conversation should include that access while walls and doors can still be adjusted.
Compare the finished bathroom with the exposed plumbing stages in Seal's project gallery. Use your own layout to confirm equipment access. A photograph of another project does not show the space needed for the system selected for your basement.
Plan the vent and discharge as part of the room
Ask where the vent and discharge piping will run and how they connect to the building systems. A sealed sewage basin needs appropriate venting under the selected system's instructions and local requirements. The vent is not a decorative opening that can be omitted to simplify the finish layout.
Have the plumber explain which serviceable components must remain reachable and how the pipework will be supported. These details should be coordinated with framing before the room closes. Avoid assigning a concealed route to the installer only after a cabinet or ceiling has fixed the available space.
Include electrical supply and alarm decisions
A pumped bathroom depends on powered equipment to move wastewater through its designed route. Confirm the electrical requirements for the selected model and identify who will provide that work. A nearby receptacle should not be assumed suitable without checking the installation requirements.
Ask what happens if the pump stops or power is unavailable. Discuss the alarm arrangement and what the owner should do when it activates. An alarm indicates a condition needing a response; it does not give the system unlimited storage or make continued fixture use safe.
Make sure the people using the bathroom know how to report a fault and which fixtures must be left out of use. If the property is rented or shared, include those instructions in the handover. Keep electrical controls and service information accessible to the responsible person.
Test the system before handover
Ask the installer how commissioning will check operation, connections and controls. The test should follow the selected system's instructions and any required inspection process. A pump making noise is not, by itself, evidence that the intended discharge and control sequence have been verified.
Request the model information, installation records and maintenance instructions. Keep the fixture connections identified so a future technician knows what feeds the system. If there are limits on use or specific owner checks, have those explained clearly.
Does every basement toilet need an ejector?
No. The decision depends on whether an appropriate gravity drainage route is available. Confirm the existing connection and proposed fixture elevations before specifying a pumped system.
Can an existing pump be reused for a new bathroom?
Only after its application, condition and suitability for the proposed load and route have been assessed. A groundwater sump must not be assumed suitable for sewage, and a sewage system may still need changes for the new fixtures.
Can the pump be hidden under a permanent cabinet?
Required service access must remain available. Coordinate the equipment location with the finished room so the selected system can be inspected and maintained as instructed.
Ask Seal Plumbing to review the basement drainage layout before committing to fixtures. Bring the floor plan, existing pump details and any available drain drawings. Establishing the route, equipment and service access together gives the bathroom design a workable plumbing foundation.