
Restaurant Plumbing: What to Plan Before a GTA Build-Out
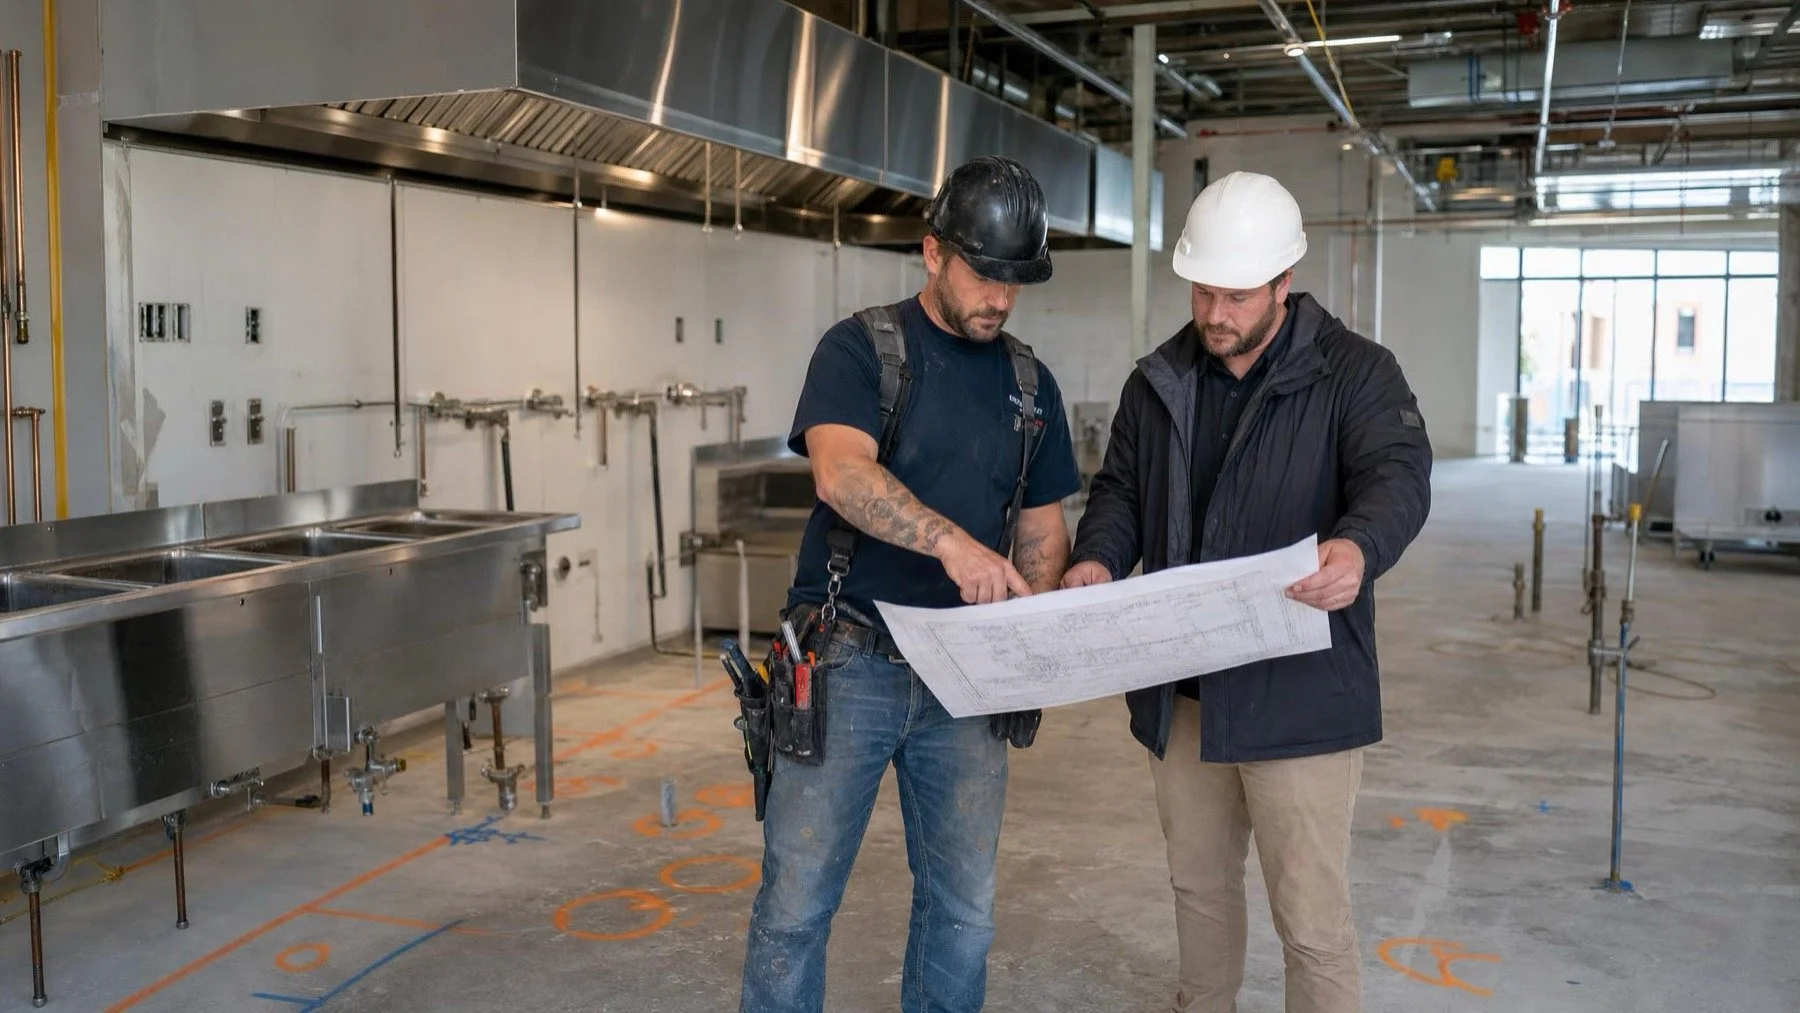
A restaurant plumbing plan starts with the menu, equipment, occupancy, cleaning process, and reviewing authorities. A generic kitchen layout cannot determine sink types, hot water demand, drainage, interceptor needs, or final connection points.
Late equipment substitutions create expensive changes after concrete, walls, and millwork are in place. Freeze the operational requirements and coordinate each connection before rough in.
For a restaurant build-out, the equipment schedule is the plumbing plan. We need actual models and operating requirements before drains disappear below concrete and connection points disappear behind millwork.
Build an equipment connection schedule
List every food preparation sink, hand sink, warewashing unit, mop sink, floor fixture, beverage unit, ice machine, water treatment device, staff fixture, and customer washroom fixture. Record supply, drainage, temperature, flow, indirect waste, and power needs from current specifications.
Assign model numbers and responsibility for rough components. A placeholder box on a plan does not show valve locations, clearance, service space, or how the unit will be disconnected later.
Coordinate drainage and floor work early
Below slab drainage needs confirmed locations before concrete. Drain slope, venting, cleanouts, floor sinks, floor drains, and equipment waste routes must work together without crossing structural or other service constraints.
Review where staff will wash floors and where water can travel. A drain placed only for drawing symmetry may not serve the actual cleaning process.
Calculate hot water from operations
Hand washing, utensil washing, dish equipment, and cleaning can create overlapping demand. The design team should use equipment data, expected use, storage or recovery strategy, temperature needs, and applicable requirements to size the system.
Long pipe runs add wait time and water waste. Recirculation, balancing, insulation, and service access should be considered before ceilings close.
Confirm interceptor and authority requirements
Grease management requirements vary with menu, equipment, discharge, municipality, and the reviewing authority. Confirm the required device, location, access, venting, and maintenance path for the specific project.
Permit, health, building, and utility reviews can affect the plan. Keep written decisions with the construction documents instead of relying on assumptions from another restaurant.
Design for shutdowns and future service
Group and label shutoffs so staff can isolate equipment without closing the whole operation where practical. Keep cleanouts, valves, interceptors, and service connections reachable after millwork and appliances are installed.
Seal Plumbing supports GTA build outs through its commercial plumbing services. Review the commercial plumbing rough in guide before tendering.
Frequently asked questions
When should a restaurant plumber join the project?
During design, before equipment positions, slab drainage, walls, and millwork are fixed.
Does every restaurant need a grease interceptor?
Requirements depend on the operation, discharge, equipment, municipality, and authority review. Confirm the project specific rule.
What information belongs on the equipment schedule?
Include model, supply size, temperature, drainage method, flow, pressure, connection location, clearance, and service notes.
How is restaurant hot water sized?
Use actual equipment demand, simultaneous use, temperatures, storage or recovery, distribution length, and applicable requirements.
Why are labelled shutoffs important?
They let staff and technicians isolate the right equipment faster and reduce disruption during maintenance or a leak.
Coordinate the equipment before rough-in
Bring the equipment schedule, floor plan, authority comments and service requirements into one review. Contact Seal Plumbing for GTA restaurant plumbing coordination.