
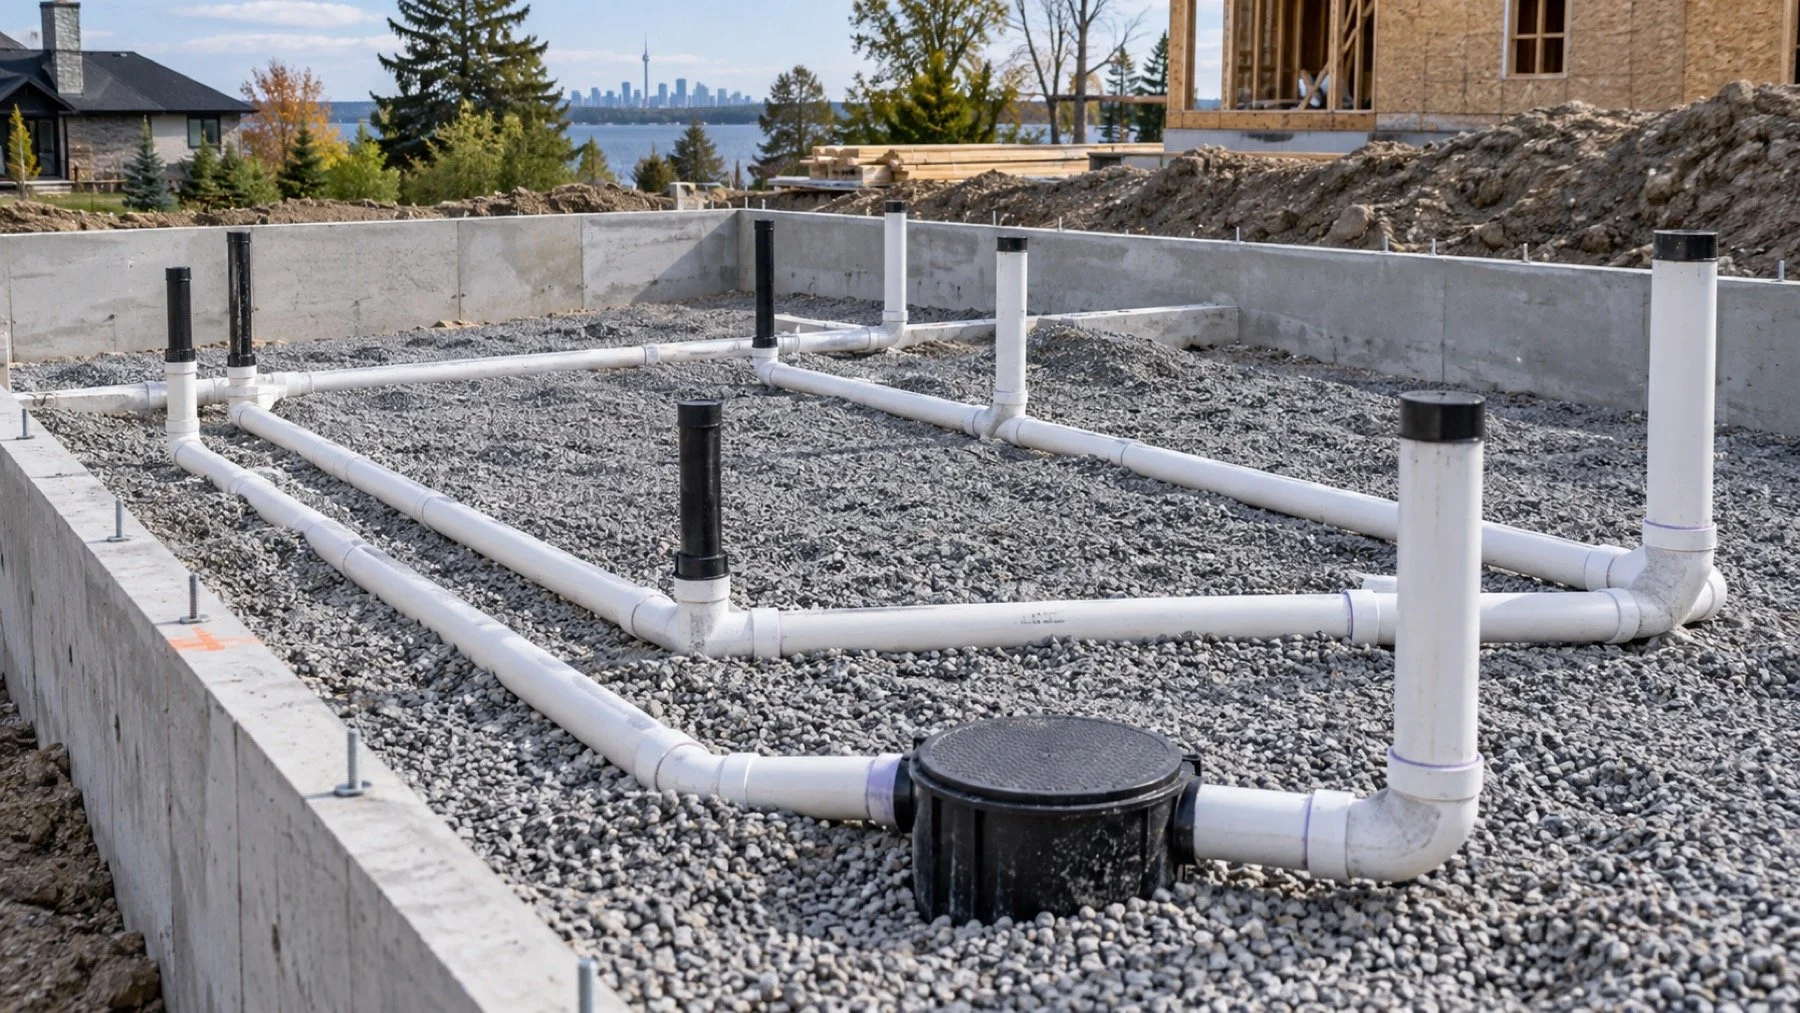
Before the slab is poured, a custom home drawing already decides where major drains leave the building, how fixture groups connect, where water enters, and which spaces need vertical stacks. Those decisions become concrete quickly.
We review the plan as a system rather than a list of fixtures. The water service, underground drainage, vent routes, mechanical room, ceiling zones, structural framing, and future service access have to agree. A late change to one bathroom can cross several drawings.
On a custom home the plumbing decisions that are hardest to change are the ones made before the slab and the framing, so fixture locations, drain runs and the water service size are settled on paper first.This process narrative follows the plumbing design decisions from concept through rough in without inventing a Seal Plumbing case study or project count.
The design sequence from plan to inspection
Translate the room plan into fixture information
List every plumbing fixture, appliance, floor drain, hose connection, bar, laundry, and future rough in. Add the manufacturer data for wall mounted toilets, freestanding tubs, body sprays, specialty faucets, and equipment with unusual connection needs.
A fixture allowance is not a rough in dimension. The designer and plumber need centres, heights, flow requirements, carrier details, and access expectations.
Set underground drainage before the slab
The below slab plan needs slopes, branch connections, cleanouts, building drain exit, and coordination with footings and structural elements. Moving a drain after the pour can require cutting concrete and may affect waterproofing or reinforcement.
Confirm finished floor elevations and fixture positions before layout. Photograph inspected piping with measurements before concrete covers it.
Size and route water as one distribution system
The service and distribution plan respond to expected demand, developed length, elevation, pressure, and selected fixtures. A distant primary suite, large shower system, and simultaneous use pattern can influence pipe routing and pressure planning.
Keep main shutoffs, branch isolation, treatment equipment, and pressure controls accessible in the mechanical design. Do not bury service items behind finished storage.
Reserve stacks and ceiling zones during framing
Drainage and vents need vertical paths and horizontal grade. Beams, open ceilings, flush transitions, and large ducts can remove those routes. Stack locations should be visible on architectural, structural, and mechanical coordination drawings.
Walk framed areas before rough in accelerates. A conflict resolved while studs are open prevents unnecessary soffits or fixture movement later.
Carry decisions through permits and inspections
Toronto publishes a standalone plumbing and drain permit guide, while requirements elsewhere in the GTA vary by municipality. Confirm the permit holder, required drawings, inspection stages, and change process for the actual address.
Leave work visible for required inspections, keep approved drawings on site, and record accepted changes. Commission fixtures and systems against the selected product instructions before the final walkthrough.
Create one fixture register before sizing anything
List every toilet, lavatory, shower, tub, sink, bar, laundry connection, appliance, floor drain, hose bib, pool or cabana connection, treatment unit, and future rough in. For each item, record the approved model or the information still outstanding. The plumbing design can only respond to what the team has actually chosen and declared.
Special fixtures need more than a symbol. Wall mounted toilets require carriers and support. Freestanding tubs can demand precise floor connections. Large showers may have multiple outlets and control locations. Pot fillers, steam equipment, ice makers, and specialty appliances each bring service, drainage, or access questions. Resolve them while drawings can still move.
Add a responsibility column. Name who supplies the specification, who approves it, who installs the fixture, and when the information is due. This keeps a late product choice from becoming an undocumented site change. It also helps the builder see which missing decisions can delay underground work, framing, or inspection.
Coordinate the slab with the building sections
Below slab drainage needs grade, branch connections, cleanouts, sleeves, and a route to the building drain exit. Footings, grade beams, columns, elevator pits, and other structural elements can block that route. Overlay the structural and plumbing plans at the same scale and resolve crossings before excavation and stone preparation are complete.
Finished floor elevations control the vertical relationship between underground piping and fixtures. Sunken rooms, curbless showers, slab steps, and thick finish assemblies need to appear in the coordination set. A drain placed to the wrong elevation can force concrete cutting or compromise the intended floor build later.
Before concrete, verify the installed layout against current drawings and fixture centres. Complete required testing and inspection while the work is visible. Photograph the entire slab with measured references to fixed grid lines or foundations. Wide context images and a marked plan are more useful than a folder of close pipe photos with no location.
Protect service access as the house gains detail
The mechanical room must hold the water service, shutoffs, pressure controls, treatment equipment, pumps, heaters handled by the relevant trades, drains, and future service clearances. Architectural storage and millwork often expand late in design. Reserve the operating and removal space on the drawings so finished cabinetry does not consume it.
Vertical stacks and vents need routes through floors and roof zones. Horizontal drains need grade through ceiling spaces that also carry ducts, beams, lighting, and sprinklers where applicable. Review difficult rooms in section, not only in plan. A pipe can appear to clear a beam on plan and still conflict with its depth.
Carry accepted decisions into an updated construction set and change log. When a fixture moves, check the underground, water, vent, framing, waterproofing, and finish consequences before approval. At turnover, provide valve locations, photos, product records, test information, and the final route documentation. A custom system should be understandable to the person who services it later.
Use decision deadlines tied to construction, not a shopping calendar
Underground fixture locations and building drain routes are due before excavation and slab work. Carrier and valve bodies are due before their walls are framed and closed. Tub fillers, shower systems, faucets, appliances, and treatment equipment need verified connection details before the related rough in. Set each product deadline from the construction activity it controls.
When a selection misses its deadline, document the assumption the drawings will use and who accepts the risk. Do not let a placeholder dimension silently become installed work. A later product may require a different centre, depth, flow, support, or access panel. The builder can then decide whether to hold the area, choose another product, or approve a defined change.
Use coordination reviews to close each stage
Hold short coordination reviews at underground, framing, rough in, and prefinish milestones. Each review should close current conflicts and identify the next decisions. The plumbing team, builder, designer, structural consultant, mechanical trades, and suppliers do not need to solve every detail in one meeting, but they do need one current set of information.
For the homeowner, the value appears later as clean ceilings, reachable valves, fixtures that fit, and fewer changes to completed work. Good custom home plumbing design is not visible decoration. It is the set of routes, capacities, access points, and records that allow the finished house to work and be serviced.
The information set to issue before ground work
Provide the current architectural, structural, civil, and mechanical drawings, the fixture register, equipment data, municipal servicing information, elevations, and the permit path. Mark unresolved products and future rough ins clearly. An old plan with new selections attached in email is not a coordinated construction set.
Name the drawing revision that controls site layout and the person who approves changes. During construction, distribute accepted revisions to the field before affected work proceeds. Remove superseded sheets from active use while preserving them in the project record so the decision history remains traceable.
Seal Plumbing can review the plumbing design and installation scope, coordinate with the builder and other trades, and carry accepted information into rough in. Early review is most valuable when the team still has choices about stacks, service spaces, underground routes, and fixture locations.
Keep the construction set current
The plumbing set should become more precise as the house moves from concept to construction. Fixture assumptions turn into specifications, routes turn into coordinated sections, and field changes turn into accepted records. That progression keeps concrete and framing from freezing decisions the team has not actually made.
The same discipline applies to future rough ins. Identify the intended future fixture, cap and label the service in an accessible place, protect the route, and show it on the final record. Do not install an unexplained pipe for a possible idea. A future owner needs to know what the line serves, whether it was tested, where it connects, and what approvals may still be required before use. Clear documentation turns a planned option into something that can be evaluated safely when the next phase begins.
Keep early plumbing choices connected to the build
Early design decisions continue through kitchens, inspections, and the complete residential system.
The current provincial edition is Ontario’s 2024 Building Code, in force since January 1, 2025. The permit team must confirm the transition rules for the custom home. Ontario Building Code edition information.
Code aware next step before concrete
Send the architectural, structural, and mechanical drawings plus the fixture schedule. Seal Plumbing can review the plumbing design scope before the slab and framing lock the routes in place.