
Commercial drain, vent and water line installation in Tottenham.
Underground drains, vent stacks and water supply installed from the drawings, inspected at each phase and sized so the building works the way the engineer designed it. Licensed plumbers, quoted in 24 to 48 hours.
What does commercial drain, vent and water line installation include?
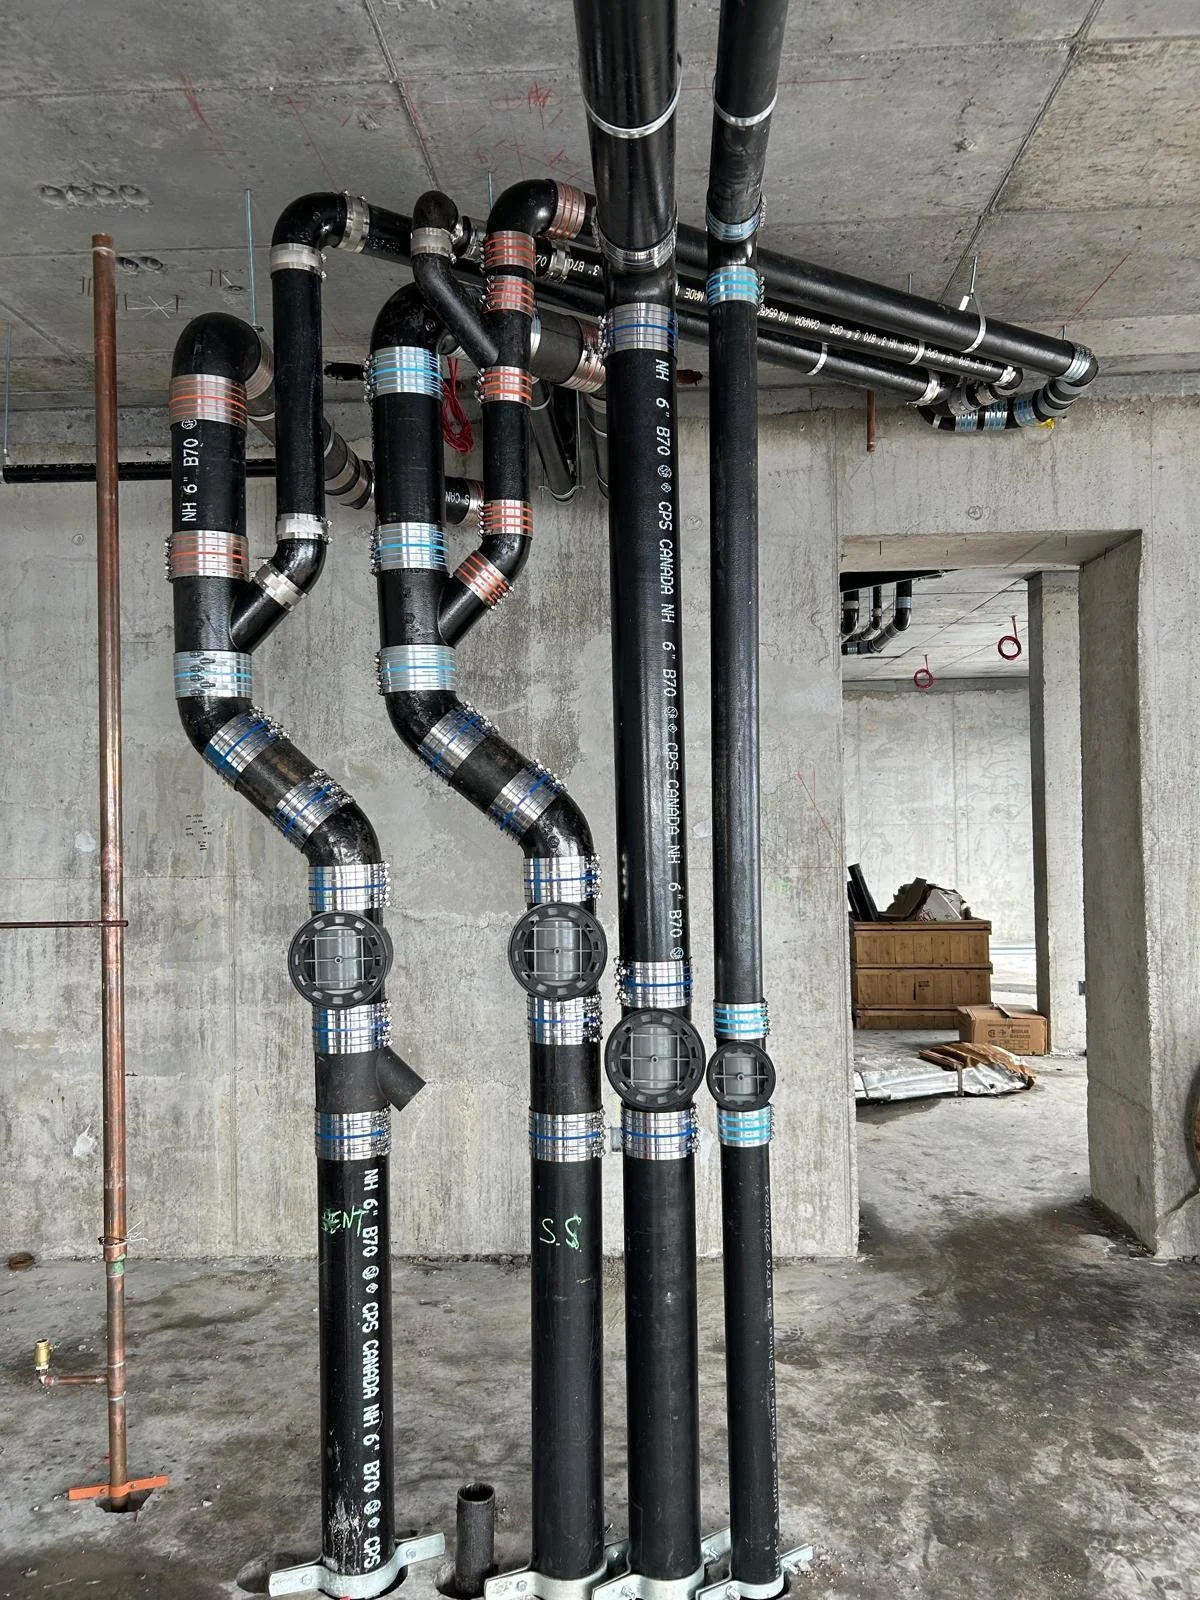
It covers every pipe behind the walls and below the slab: sanitary and storm drains, vent stacks and branch vents, and the hot and cold water distribution from the service entry to each fixture and piece of equipment. We install it from the mechanical drawings and have each phase inspected before it is covered.
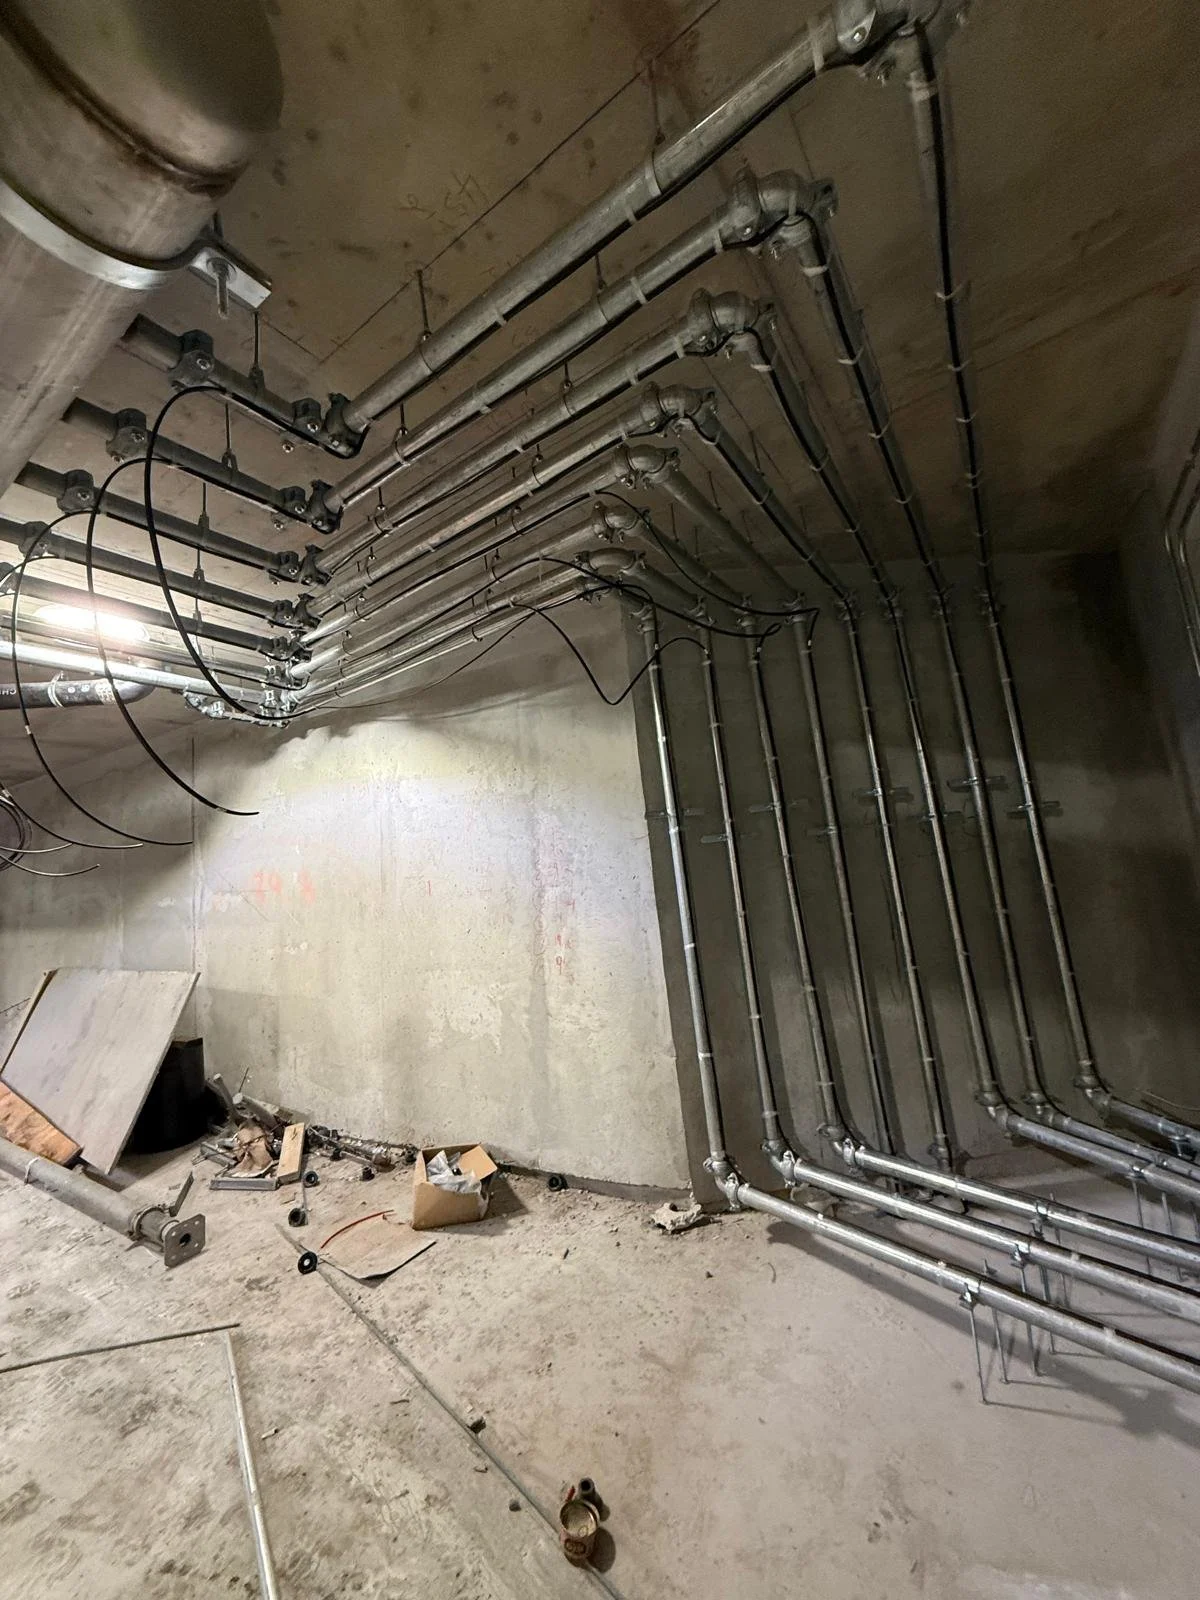
Commercial units in Tottenham, whether a new build on Industrial Parkway or a converted storefront on Queen Street, need drain, vent and water systems that match the mechanical drawings and the Ontario Plumbing Code. Seal Plumbing installs the underground sanitary and storm drains first, then the above-ground drain and vent risers, then the water distribution, with the underground and rough-in inspections passed before anything is backfilled or closed.
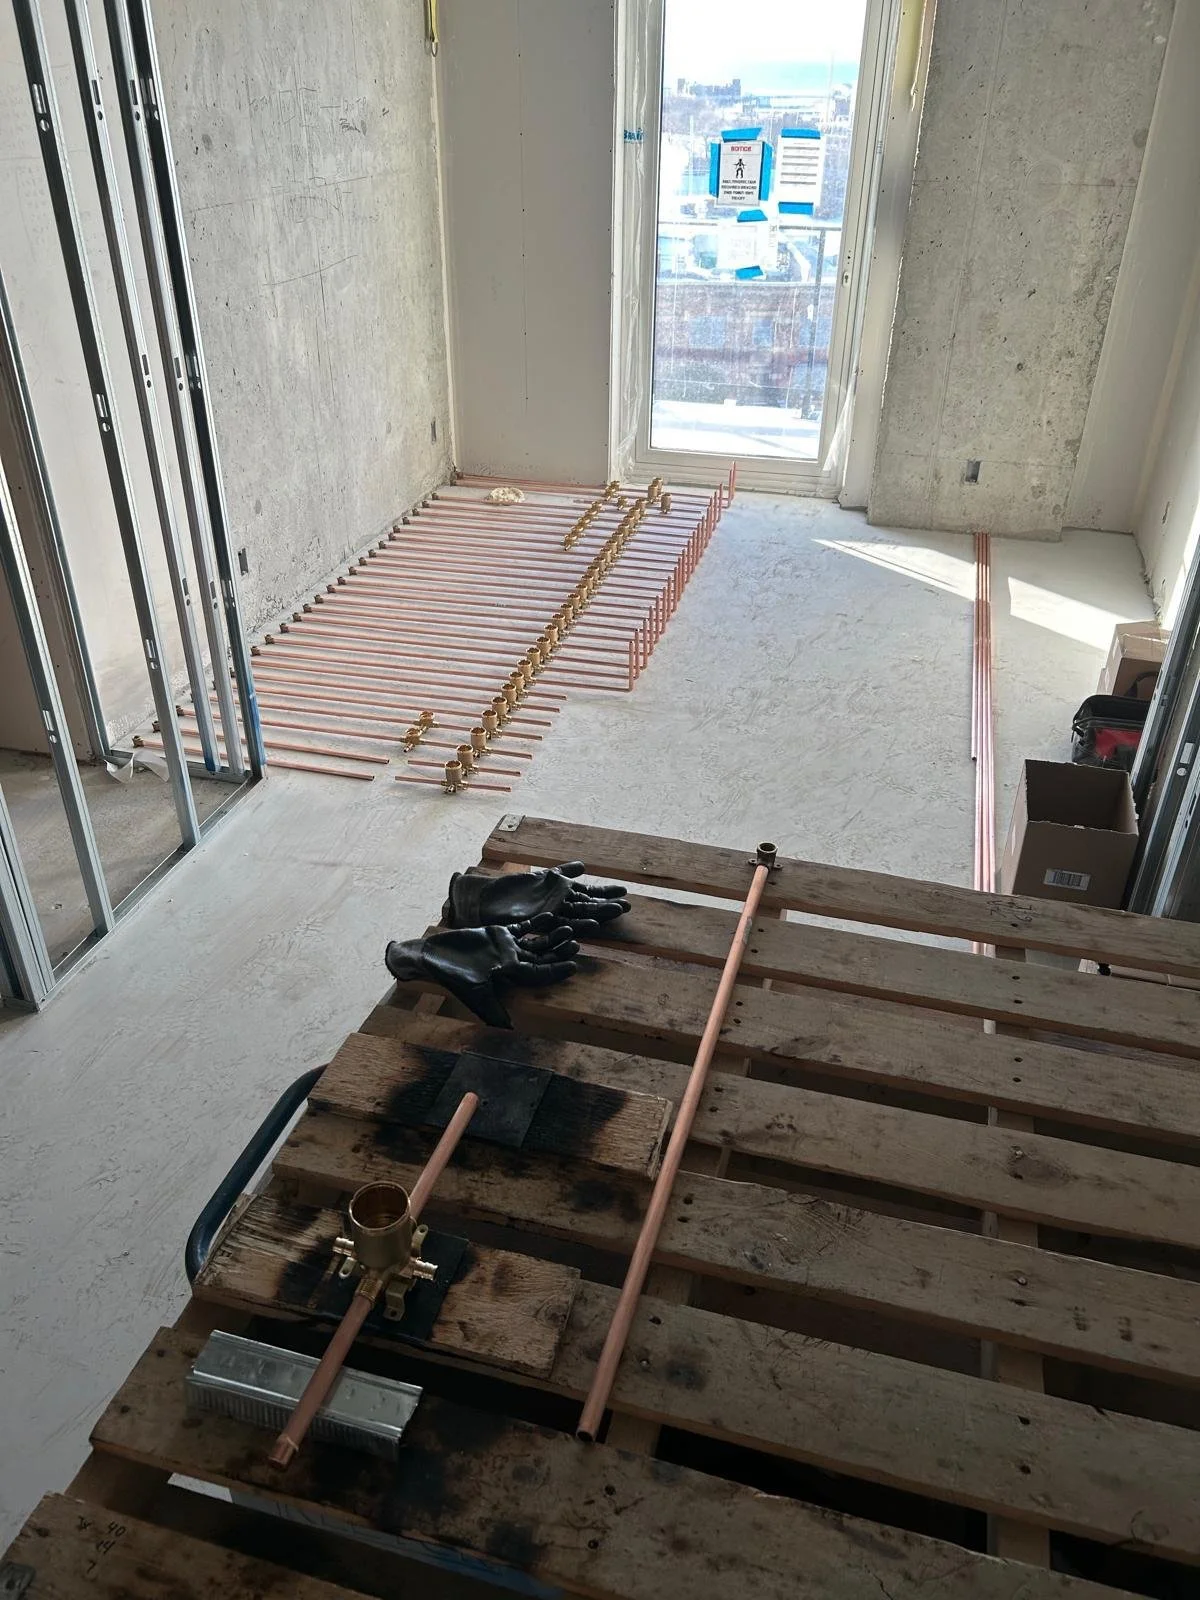
We read the mechanical drawings before the first pipe is cut, confirm invert elevations and slopes, and flag conflicts with structure or other services. Where the slab has to be opened, our concrete scanning and slab cutting service handles it. Supply is run in copper or PEX, sized for fixture units so pressure holds when the building is full.
The work is coordinated with your general contractor, the mechanical engineer and the other trades, and the drawings are updated where the field conditions required a change. For the full scope of a fit-out, see commercial rough-in and tenant fit-out plumbing.
Drain, vent and water line work we install
- Underground sanitary & storm drains
- Drain stacks, risers & branch drains
- Vent stacks & branch venting to code
- Copper & PEX water distribution
- Shut-offs, backflow prevention & isolation valves
- Equipment hookups for kitchens, labs & washrooms
How does commercial drain, vent & water line installation work in Tottenham?
Installed in the order the inspector needs to see it, so nothing has to be reopened.
Drawing review
We confirm fixture units, drain sizes, slopes and vent routing against the mechanical set and flag anything that will not pass inspection.
Underground first
Slab is scanned and cut, underground drains are set to the invert elevations and inspected before backfill.
Above-ground rough-in
Stacks, branch drains, vents and water distribution go in, pressure tested and inspected before walls close.
Trim and test
Fixtures and equipment are connected, the system is tested under load and the final inspection is passed.
What does commercial drain, vent & water line installation cost in Tottenham?
Commercial drain, vent and water line installation in Tottenham is quoted in writing from the mechanical drawings, within 24 to 48 hours. The price depends on the fixture count, the length and size of the drain and water runs, how much slab has to be opened and the material specified.
Commercial quotes are itemized by phase and submitted in writing within 24 to 48 hours of receiving the drawings. The written quote is the number that counts; changes to the drawings or scope are priced as change orders, also in writing.
What other commercial plumbing services do you offer in Tottenham?
The same licensed crew, across every commercial service and sector in Tottenham.
What does your recent commercial work look like?
Drain stacks, underground trenches and copper distribution from recent commercial projects. Tap a photo for a closer look.
Which Tottenham areas do you serve?
Commercial and industrial units along Industrial Parkway and the Highway 9 corridor, the Queen Street and Mill Street storefronts, and projects across New Tecumseth, Bradford, Newmarket and the north GTA.
Commercial work across the GTA: see the main commercial plumbing page or all service areas →
Residential job instead? See our Tottenham plumber page.
Commercial Drain, Vent & Water Line Installation questions Tottenham businesses ask
How do I get started?
Call 647-402-4825 or send your drawings through the contact page. Quotes on commercial work are submitted within 24 to 48 hours, in writing, from the mechanical and architectural drawings.