
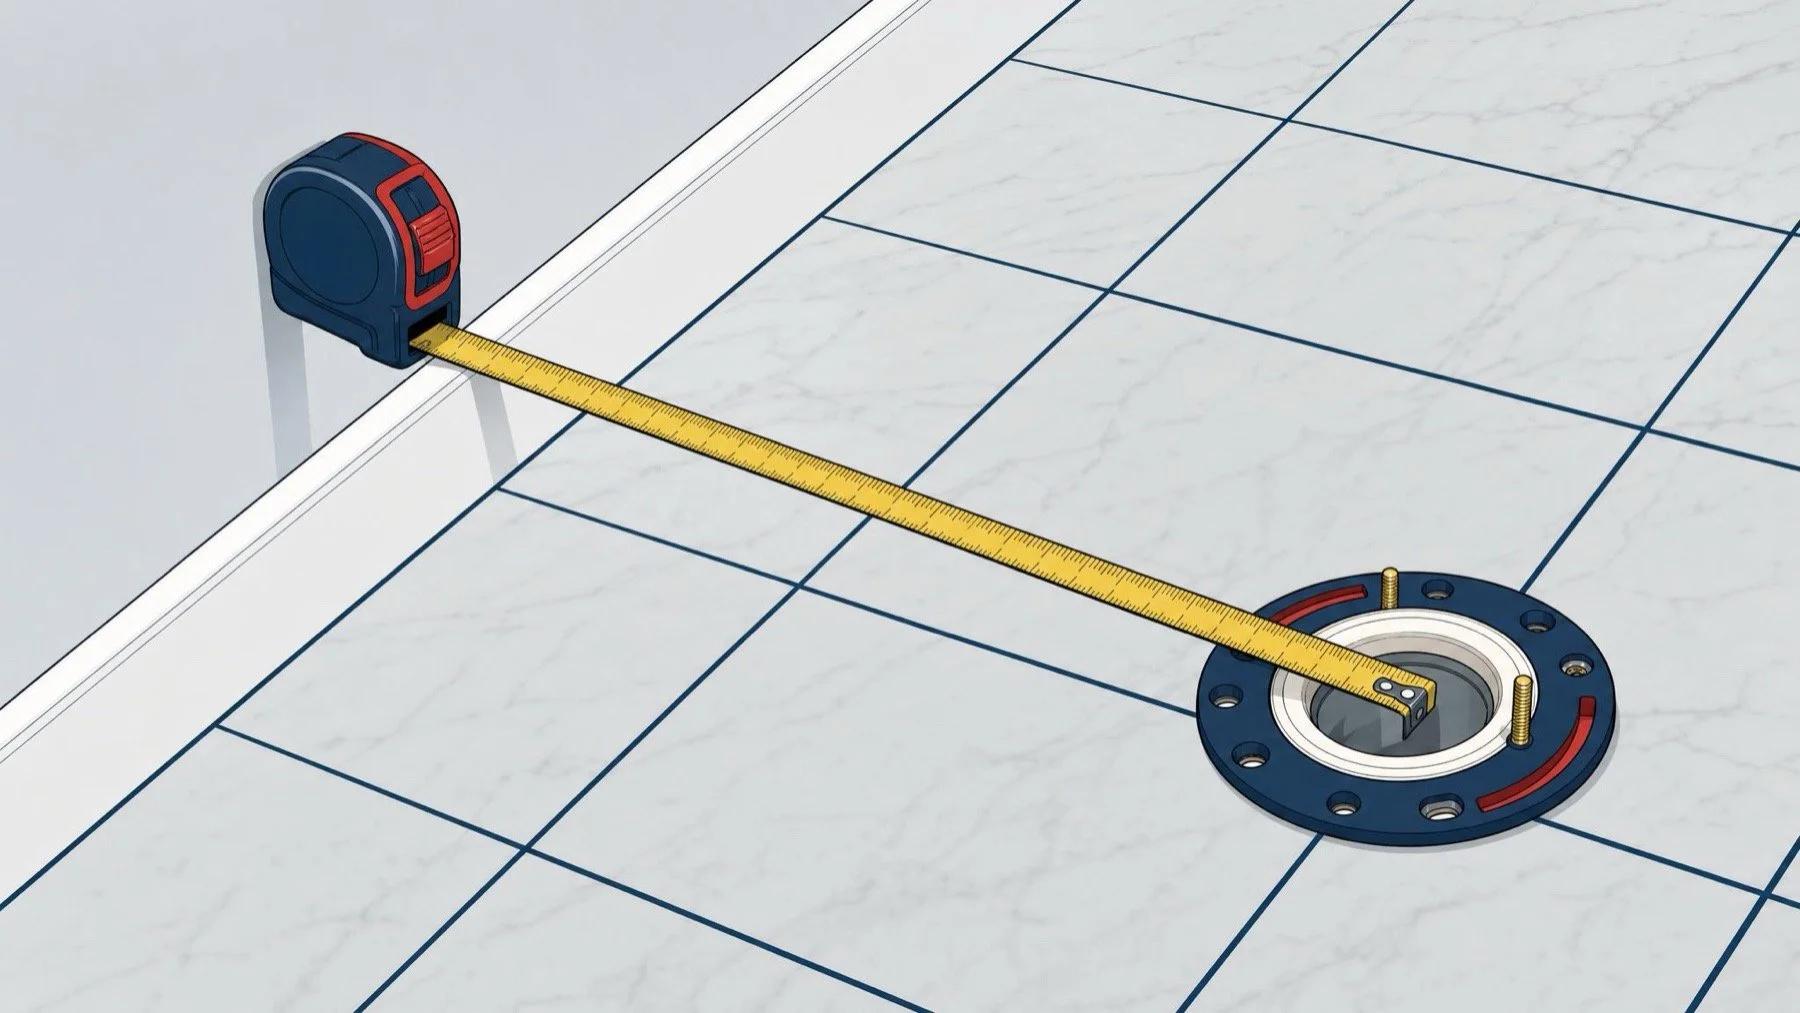
A new toilet that leaves a wide gap behind the tank, or will not sit back far enough to clear the wall, almost always traces back to one number. To get the toilet rough in right, measure from the finished wall to the centre of a mounting bolt or the drain opening, buy a toilet made for that distance, and only move the drain as part of a planned renovation.
This guide explains what the number means, the common sizes, how to measure with the toilet in place or removed, how to read a number between sizes, and when the drain itself has to move.
What the measurement means
The rough in is the distance from the finished wall behind the toilet to the centre of the drain. It decides which toilets fit without a gap behind the tank or a tank that hits the wall. Bowl shape, seat height and flush style are separate choices, and none of them change this number.
The common sizes
Manufacturer guidance describes 12 inches as the most common rough in today, while older and smaller bathrooms may have 10 or 14 inches. TOTO's explanation of rough in sizes covers how those three distances are used.
Older Toronto homes need proper rough in planning to tie new fixtures into existing supply and drainage. Older houses and compact powder rooms are where the most variation shows up, and a house renovated several times can have a toilet set on a different flange than the one it started with. The number on an old receipt is not worth trusting.
How to measure it
Measure from the finished wall, not the baseboard. Baseboard and trim add enough thickness to throw the reading off. If the wall is still open or tile is not installed yet, add the planned thickness of drywall, backer board and tile so the number reflects the finished surface.
With the toilet still in place, the same guidance typically has you measure from the finished wall to the centre of one of the mounting bolts. With the toilet removed, measure to the centre of the drain opening, not to its edge.
When the number falls between sizes
Readings like 11 or 13 inches are common, and they rarely mean the drain is wrong. The wall finish changed or the reading was taken from trim. Measure again from the bare finished wall at the centre of each bolt.
If the number still sits between sizes, choose the smaller standard size. A toilet made for a 10 inch rough in fits an 11 inch drain with a slightly larger gap at the wall. A 12 inch model will not fit, because the tank would hit the wall. Some manufacturers make adapters for specific models, so check the spec sheet before buying.
When the drain has to move
Moving the drain means opening the floor. On a wood floor, the drain moves within the joist space when the joists run the right way. On concrete, the slab is cut, and the drain is relocated and inspected before patching.
That is why the toilet should be chosen before rough in on any new bathroom. Renovation plumbing should be planned before walls and finishes lock in the layout, and the toilet drain is one of the first pipes to set. Offset flanges shift a toilet slightly, but they narrow the opening and are not the right answer for every drain.
In Toronto, a stand alone plumbing permit can apply when the plumbing work is not related to other construction proposed for the building. The City's plumbing and drain permit page lists what an application needs. Across Ontario, Building Code enforcement generally rests with municipal building officials. The province's Building Code page has the current edition.
Our Toronto plumbing page covers bathroom work across the city, and our basement bathroom plumbing page shows how new drains are planned below grade.
Code aware next step
Send your measurement, a side photo of the toilet with the tape in view, and the model you want. We will tell you whether it fits as is or whether the drain needs work.
Send Seal Plumbing the project details through our contact page.